
Ayyamya Architects
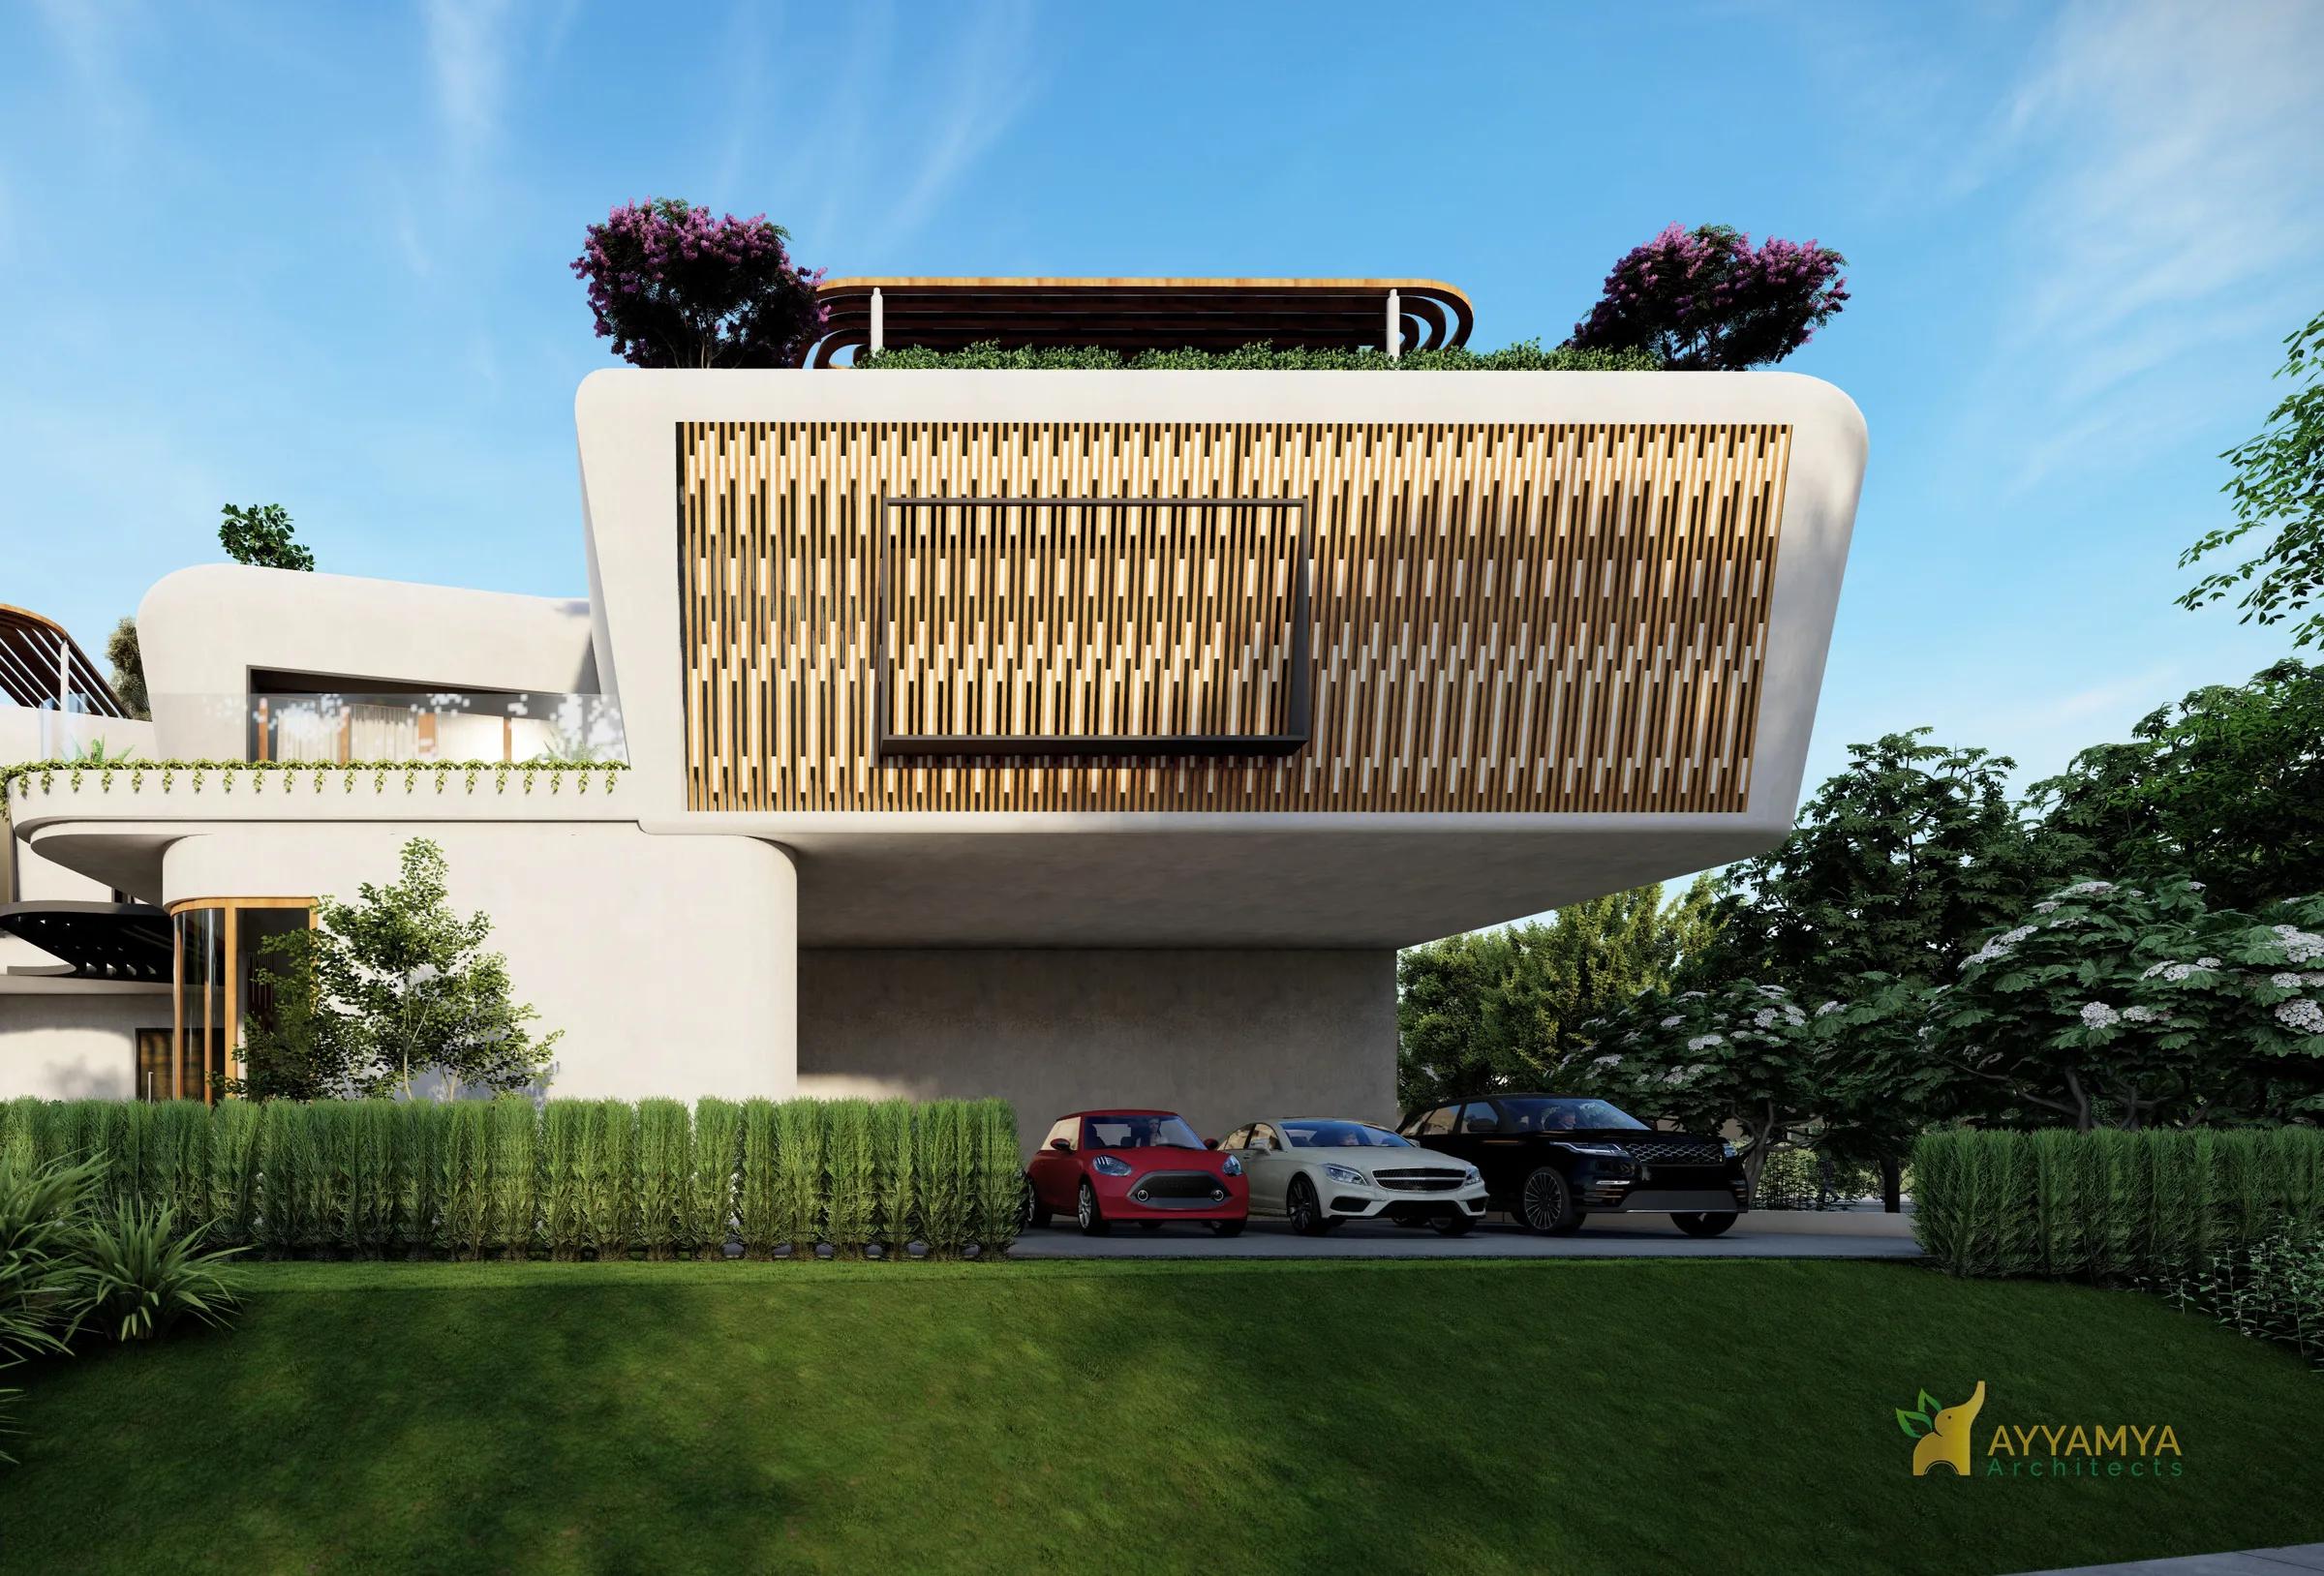
Render of Ayamya: a white bungalow with a curved upper volume wrapped in a timber jali screen, above a landscaped lawn

Division

Architecture

Planning and architecture, rooted in context.

Apartment buildings, bungalows, agrotourism and redevelopment, shaped by passive design and green building principles.
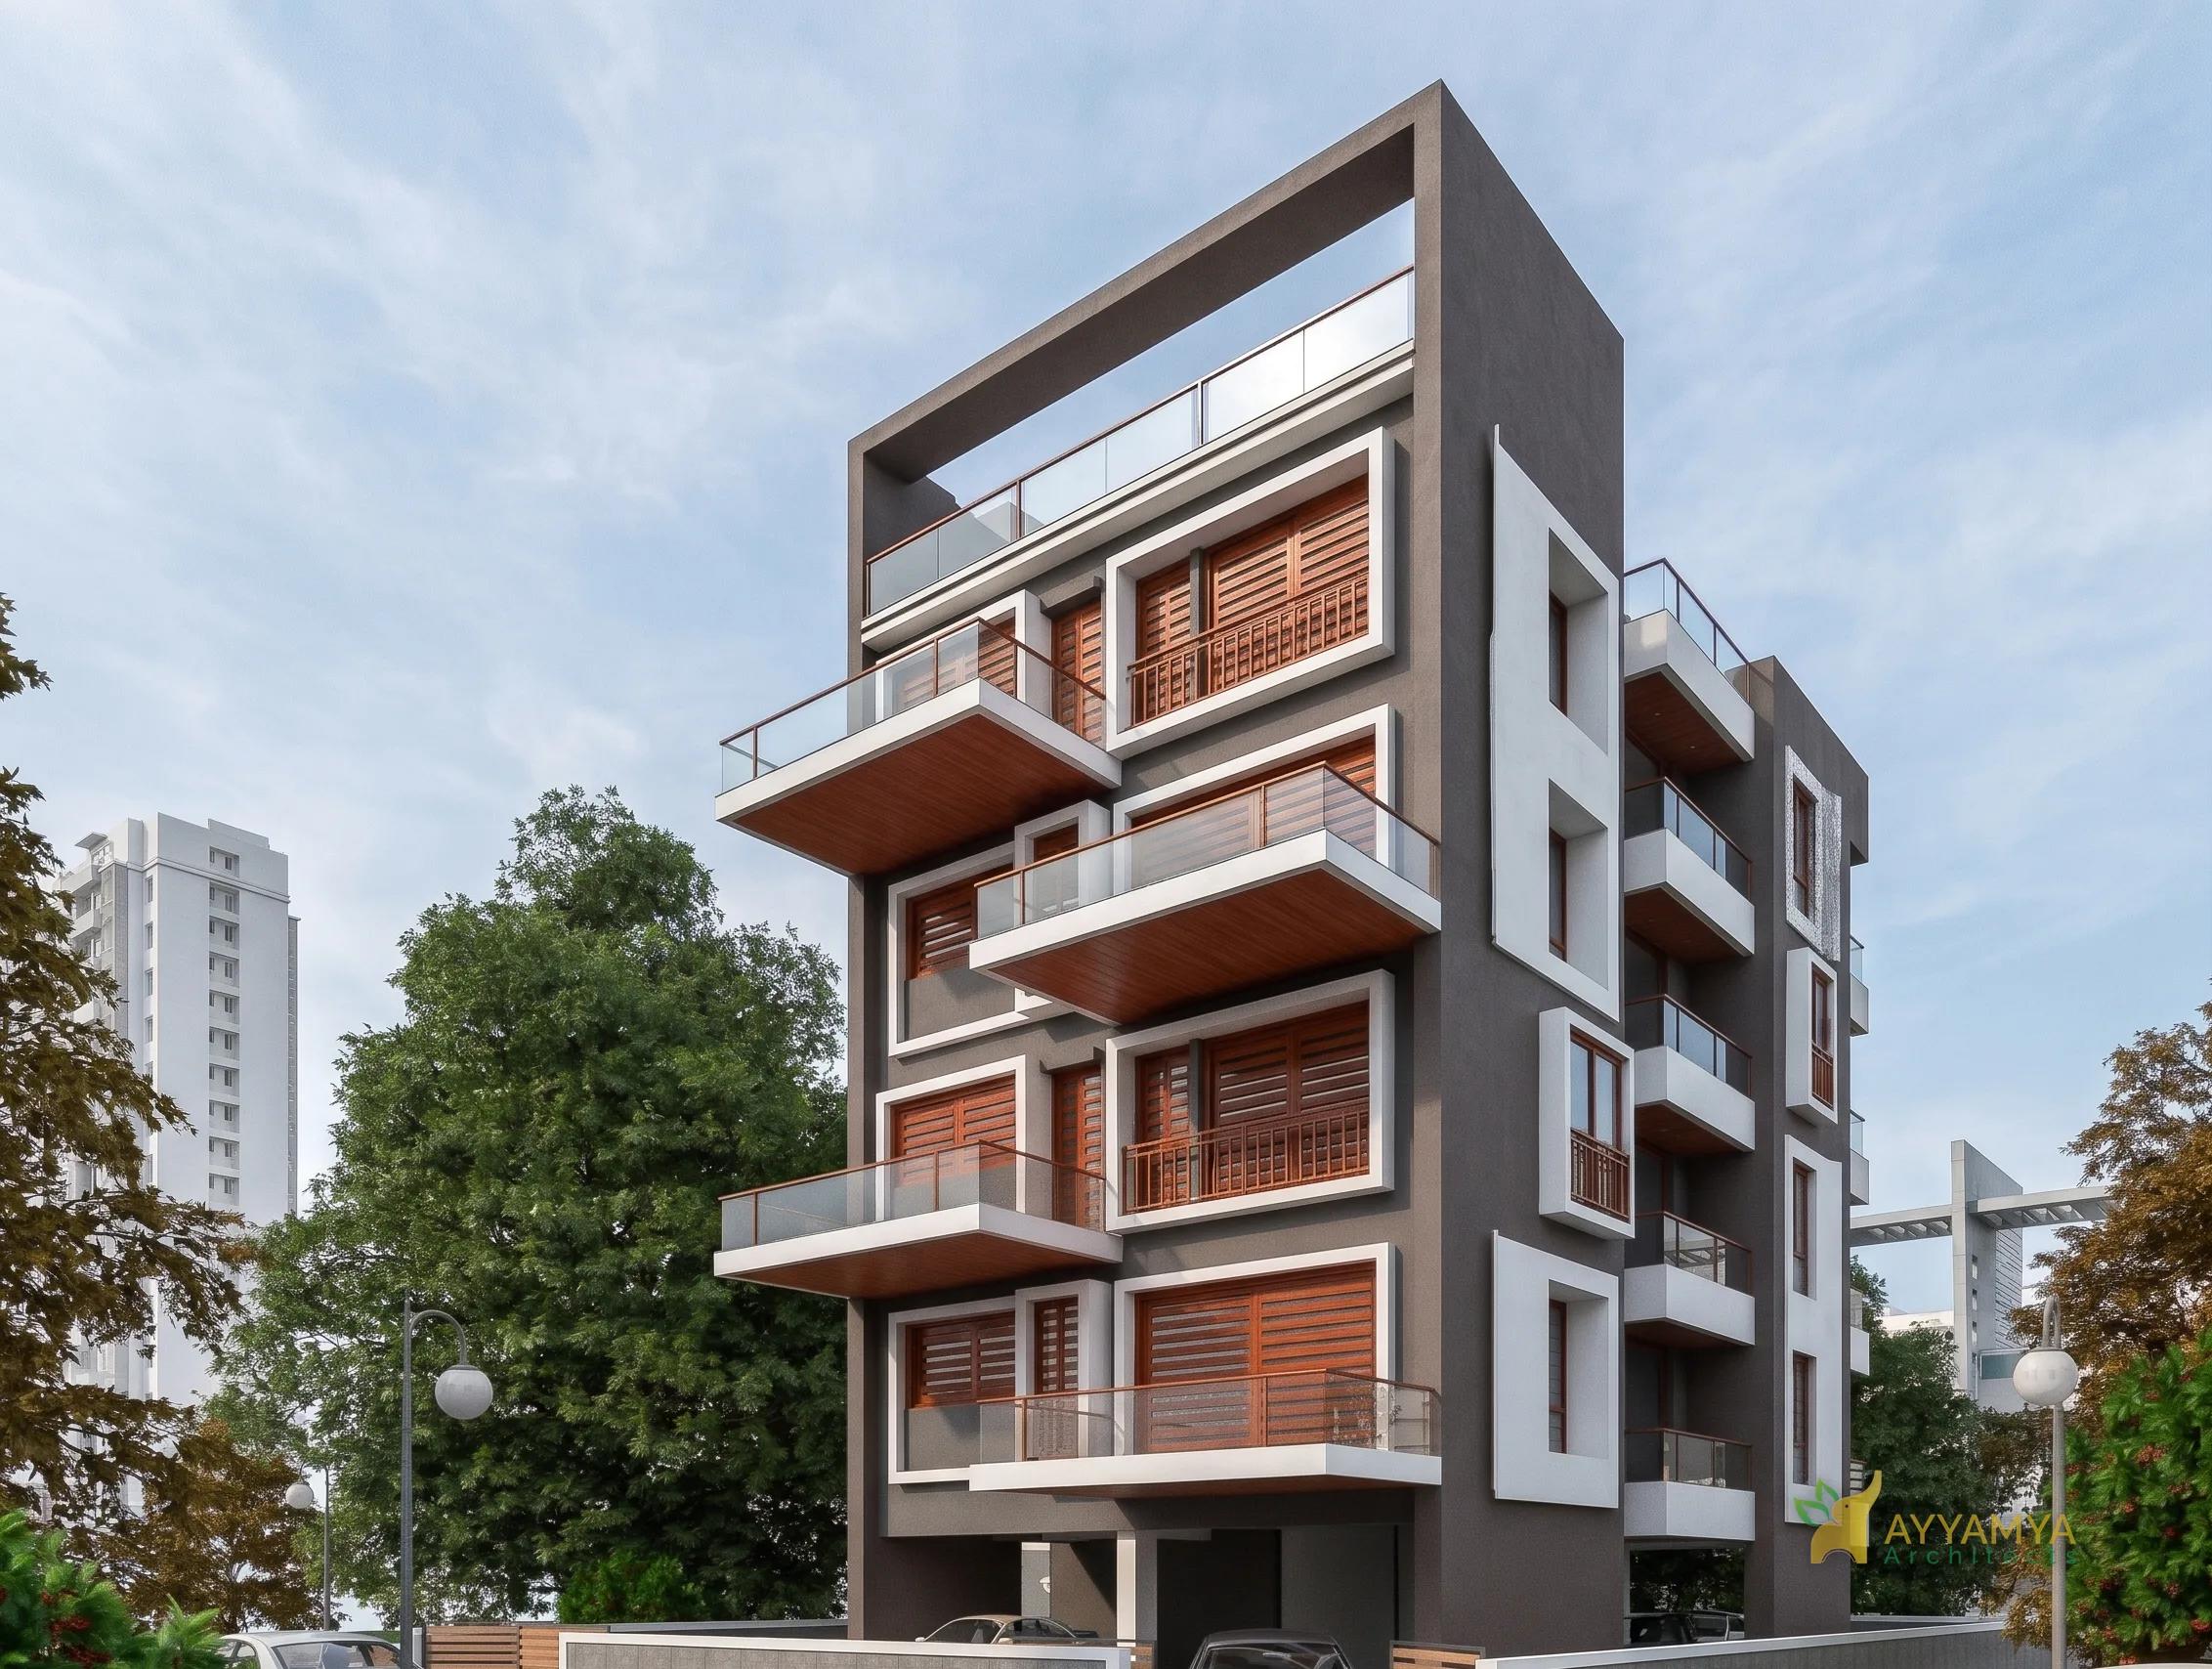
Render of Cantilever Facade: a dark grey apartment block with cantilevered balconies lined in timber slats and a rooftop frame, set among trees and high-rise towers
Cantilever Facade, Baner
Years of experience
10
Projects designed, including 40 redevelopment
50+
And counting
7,00,000 sq.ft
40Redevelopment projects designed

01 / 05

Redevelopment

Now a core practice of the studio's architecture work, with 40 redevelopment projects designed.

Project material to follow.

03 / 05

Bungalows and Villas

Individual houses, from a proposed Koregaon Park bungalow to two smaller houses.

  1. AyamyaKoregaon Park, Pune Proposed
  2. Social BoxChhatrapati Sambhajinagar Proposed
  3. Waving BricksChhatrapati Sambhajinagar Sanctioned

04 / 05

Hospitality and Agrotourism

Agrotourism and resort buildings, in Chhatrapati Sambhajinagar.

  1. Prithvi AkashChhatrapati Sambhajinagar Ongoing
  2. Hotel IndraprasthChhatrapati Sambhajinagar

05 / 05

Landscape Architecture

Green pockets, open spaces and water, as in the proposed Koregaon Park bungalow.

Project material to follow.

From the sketchbook

Sketch to building

Each project starts as a drawing. Keep scrolling, and each sketch gives way to the design it became.

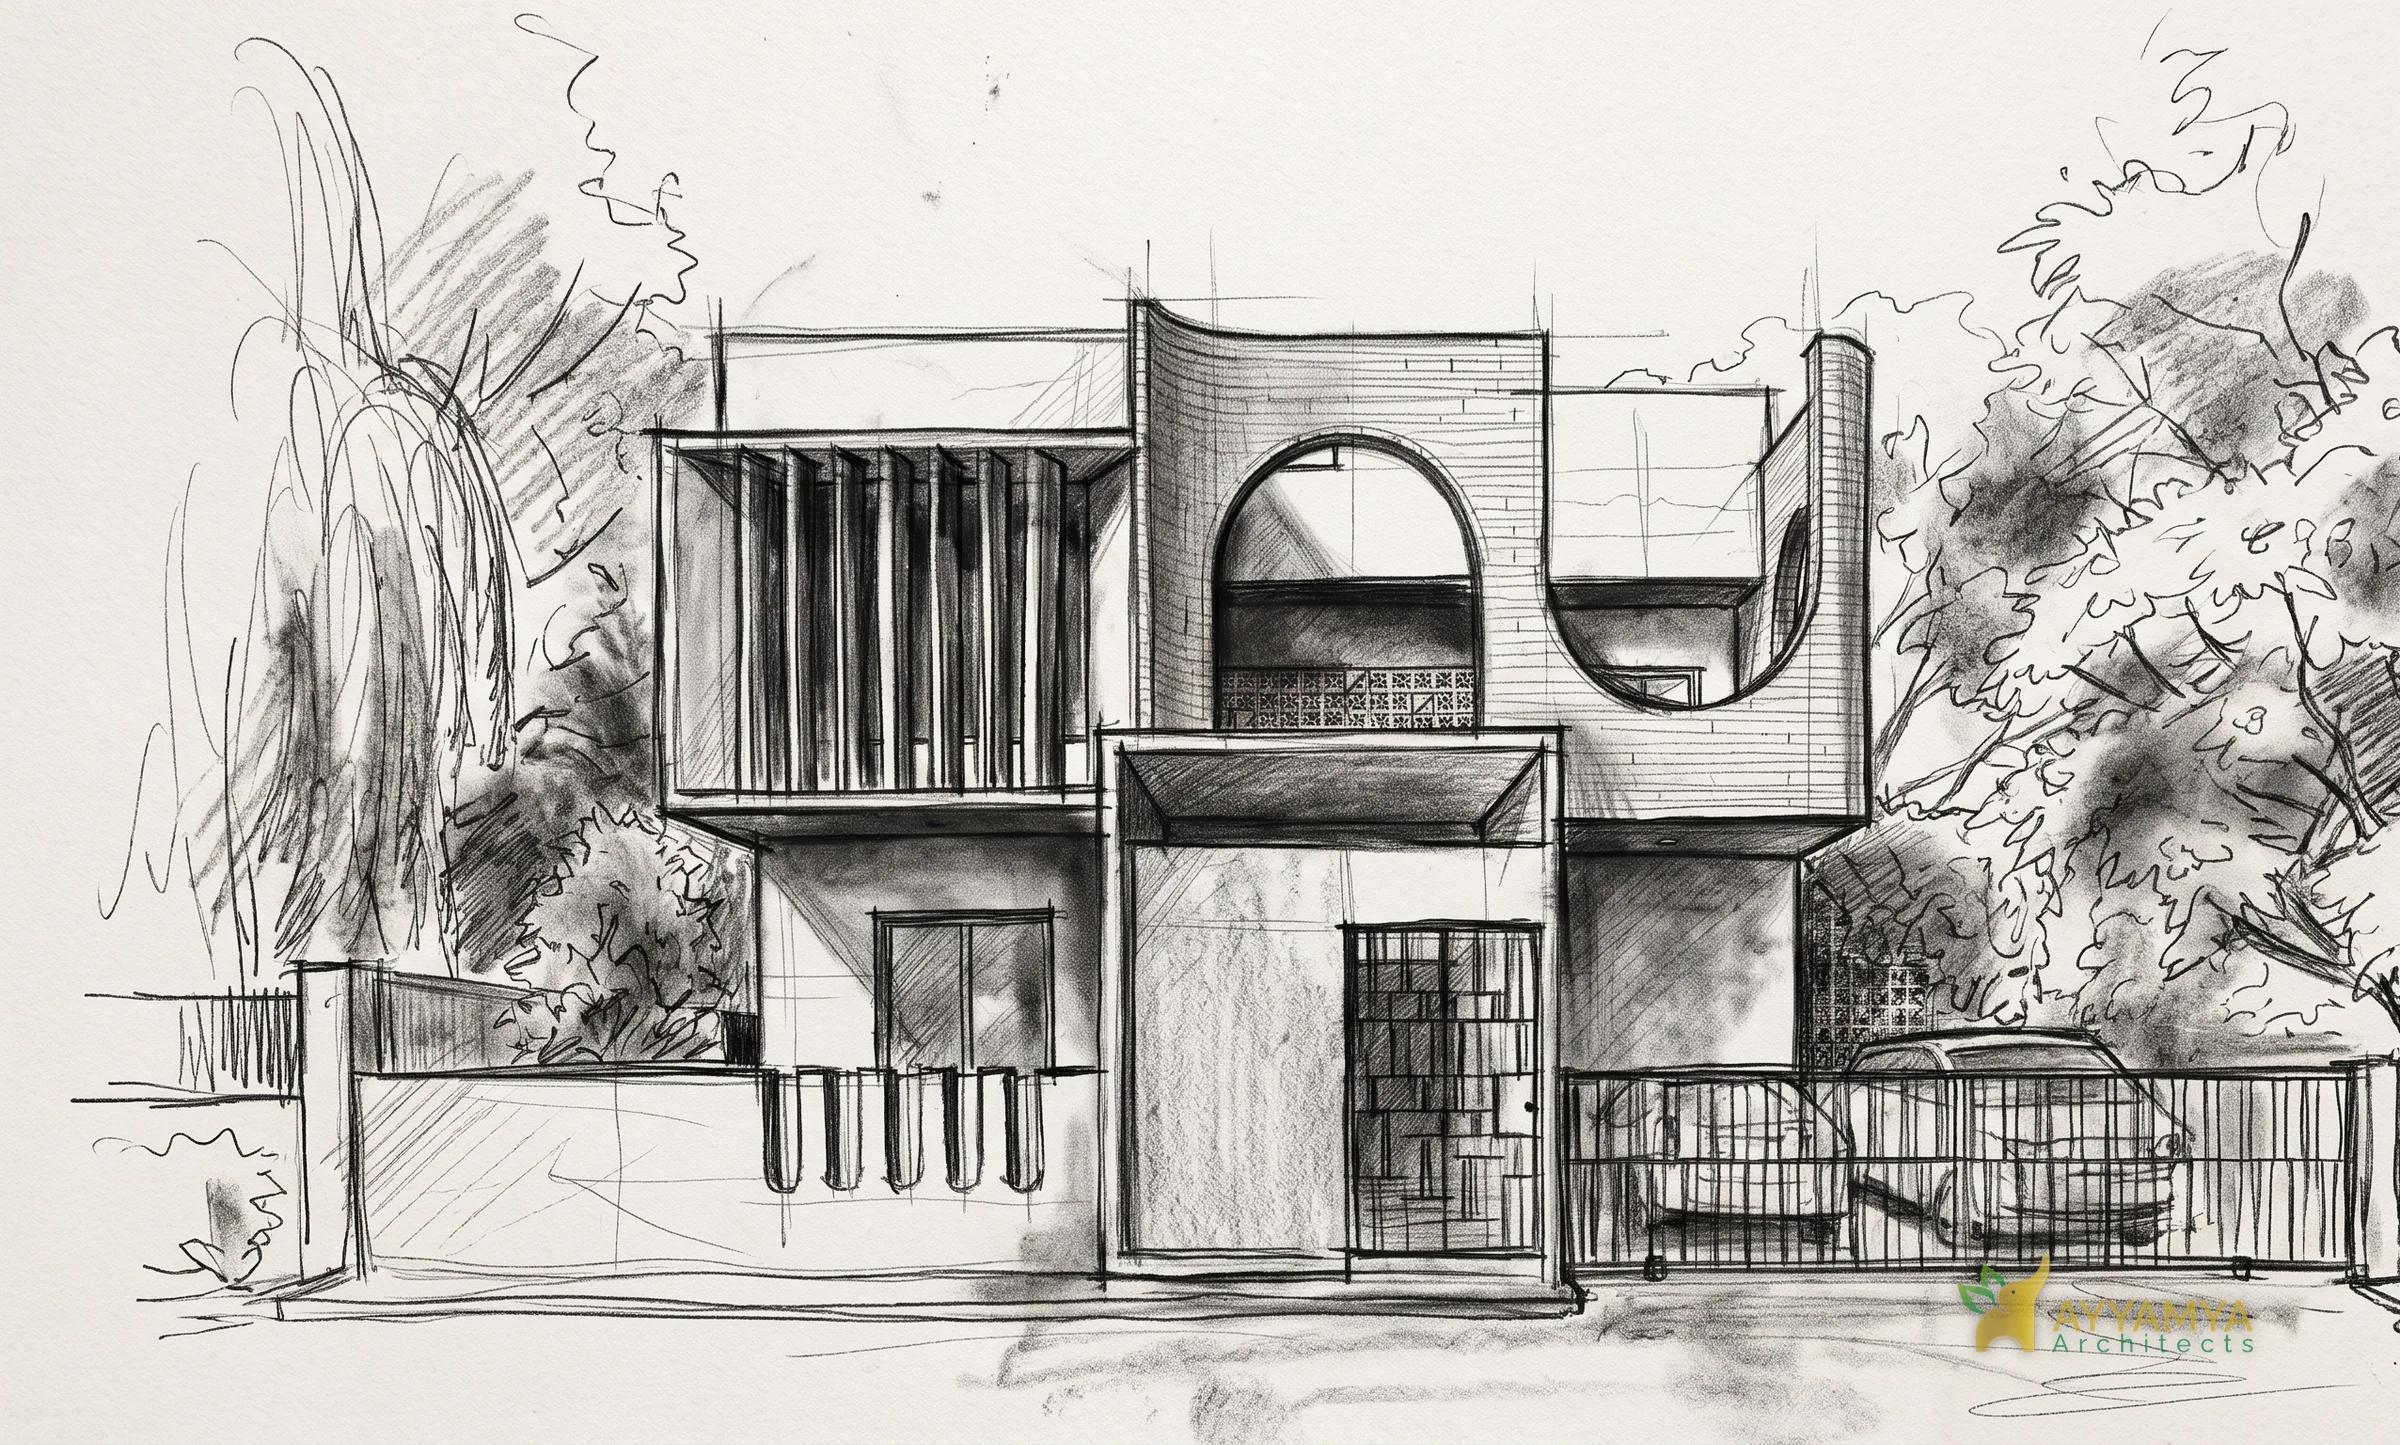
  1. Pencil concept sketch of Social Box, showing the arched terracotta wall, the louvred balcony and the gate
    Concept sketch
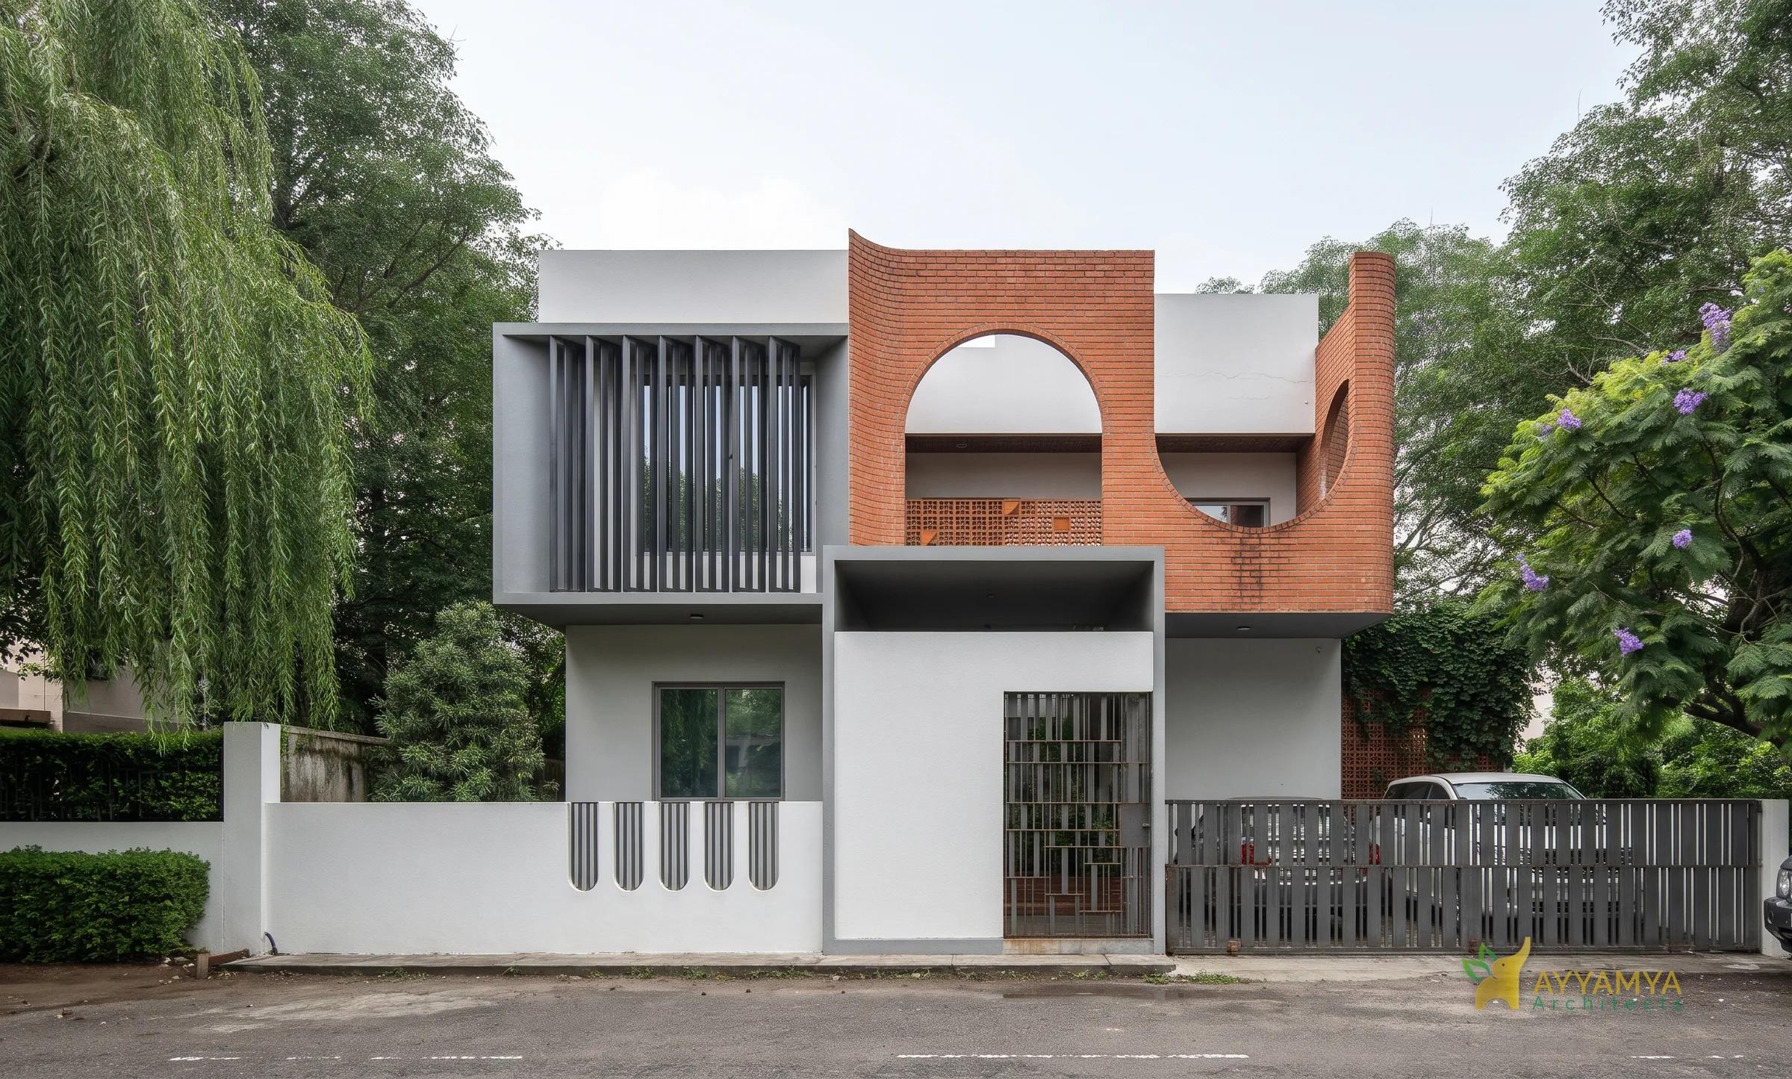
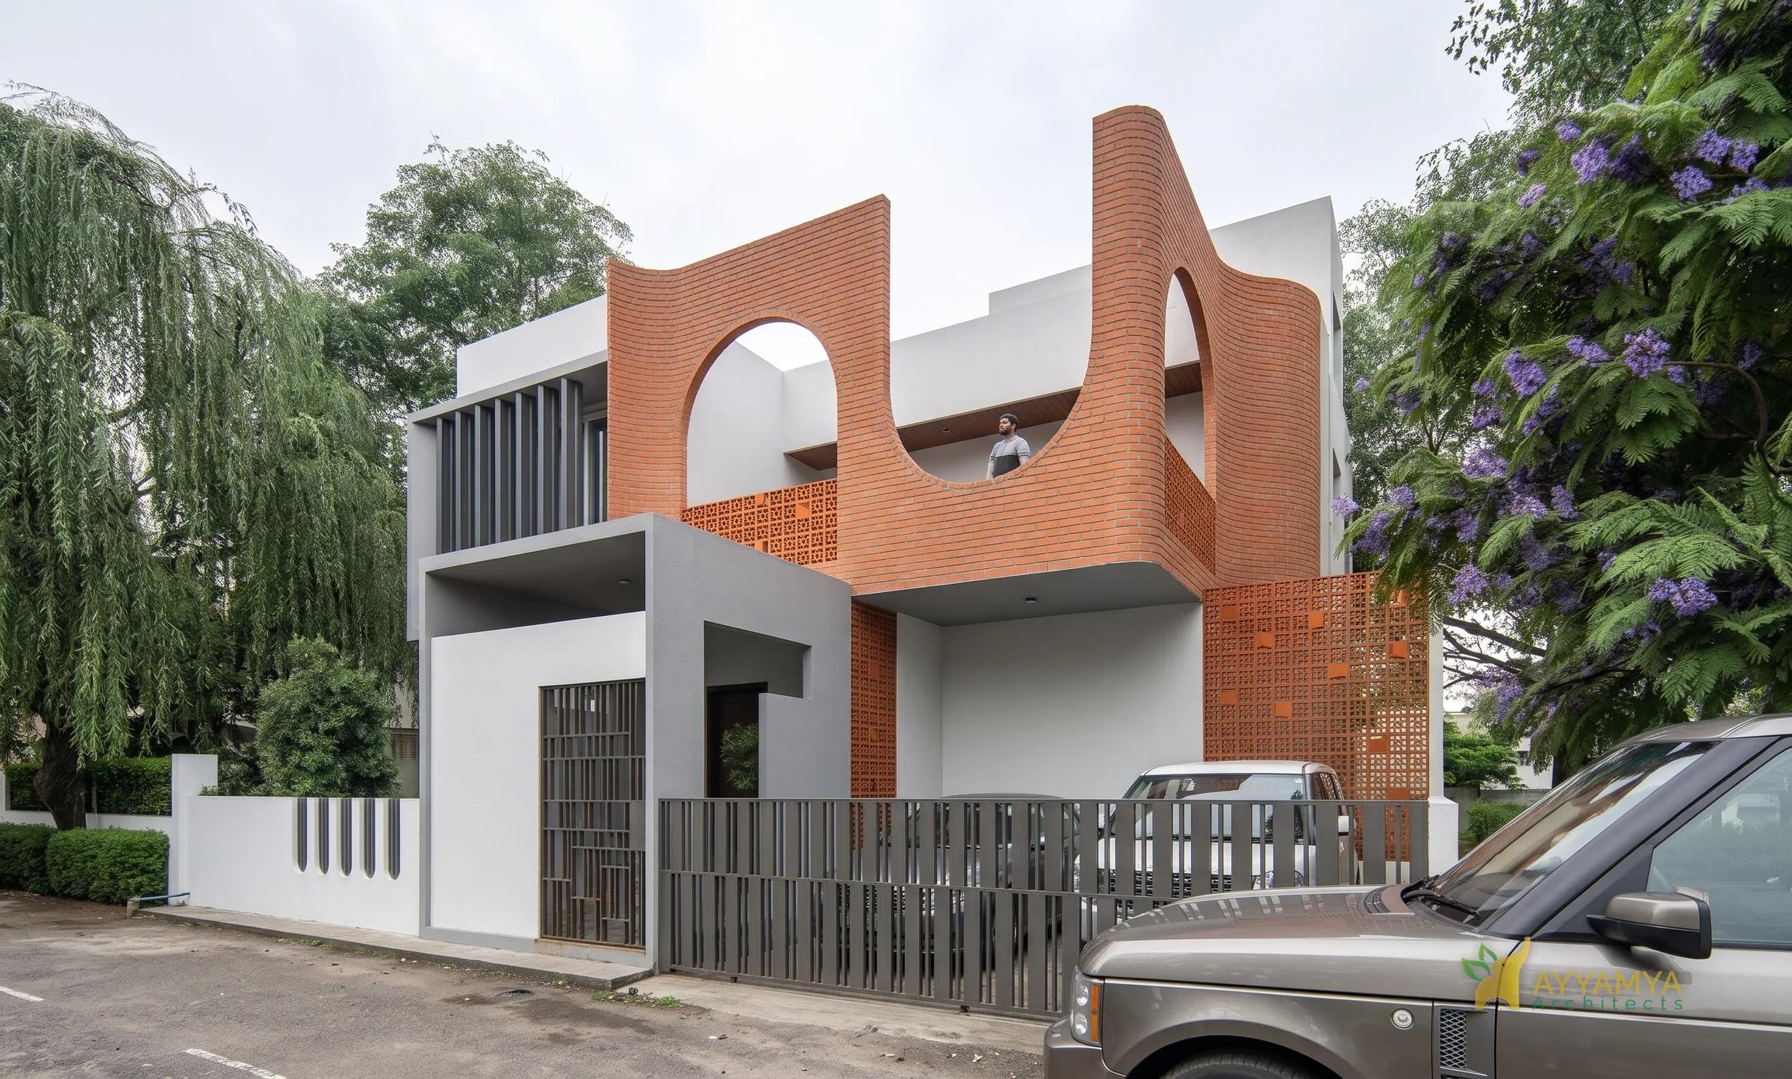
    Front elevation render of Social Box, with semicircular openings in the terracotta wall and a grey louvred balcony
    Render

    01 / 04 · Concept sketch

    Social Box

    Chhatrapati Sambhajinagar

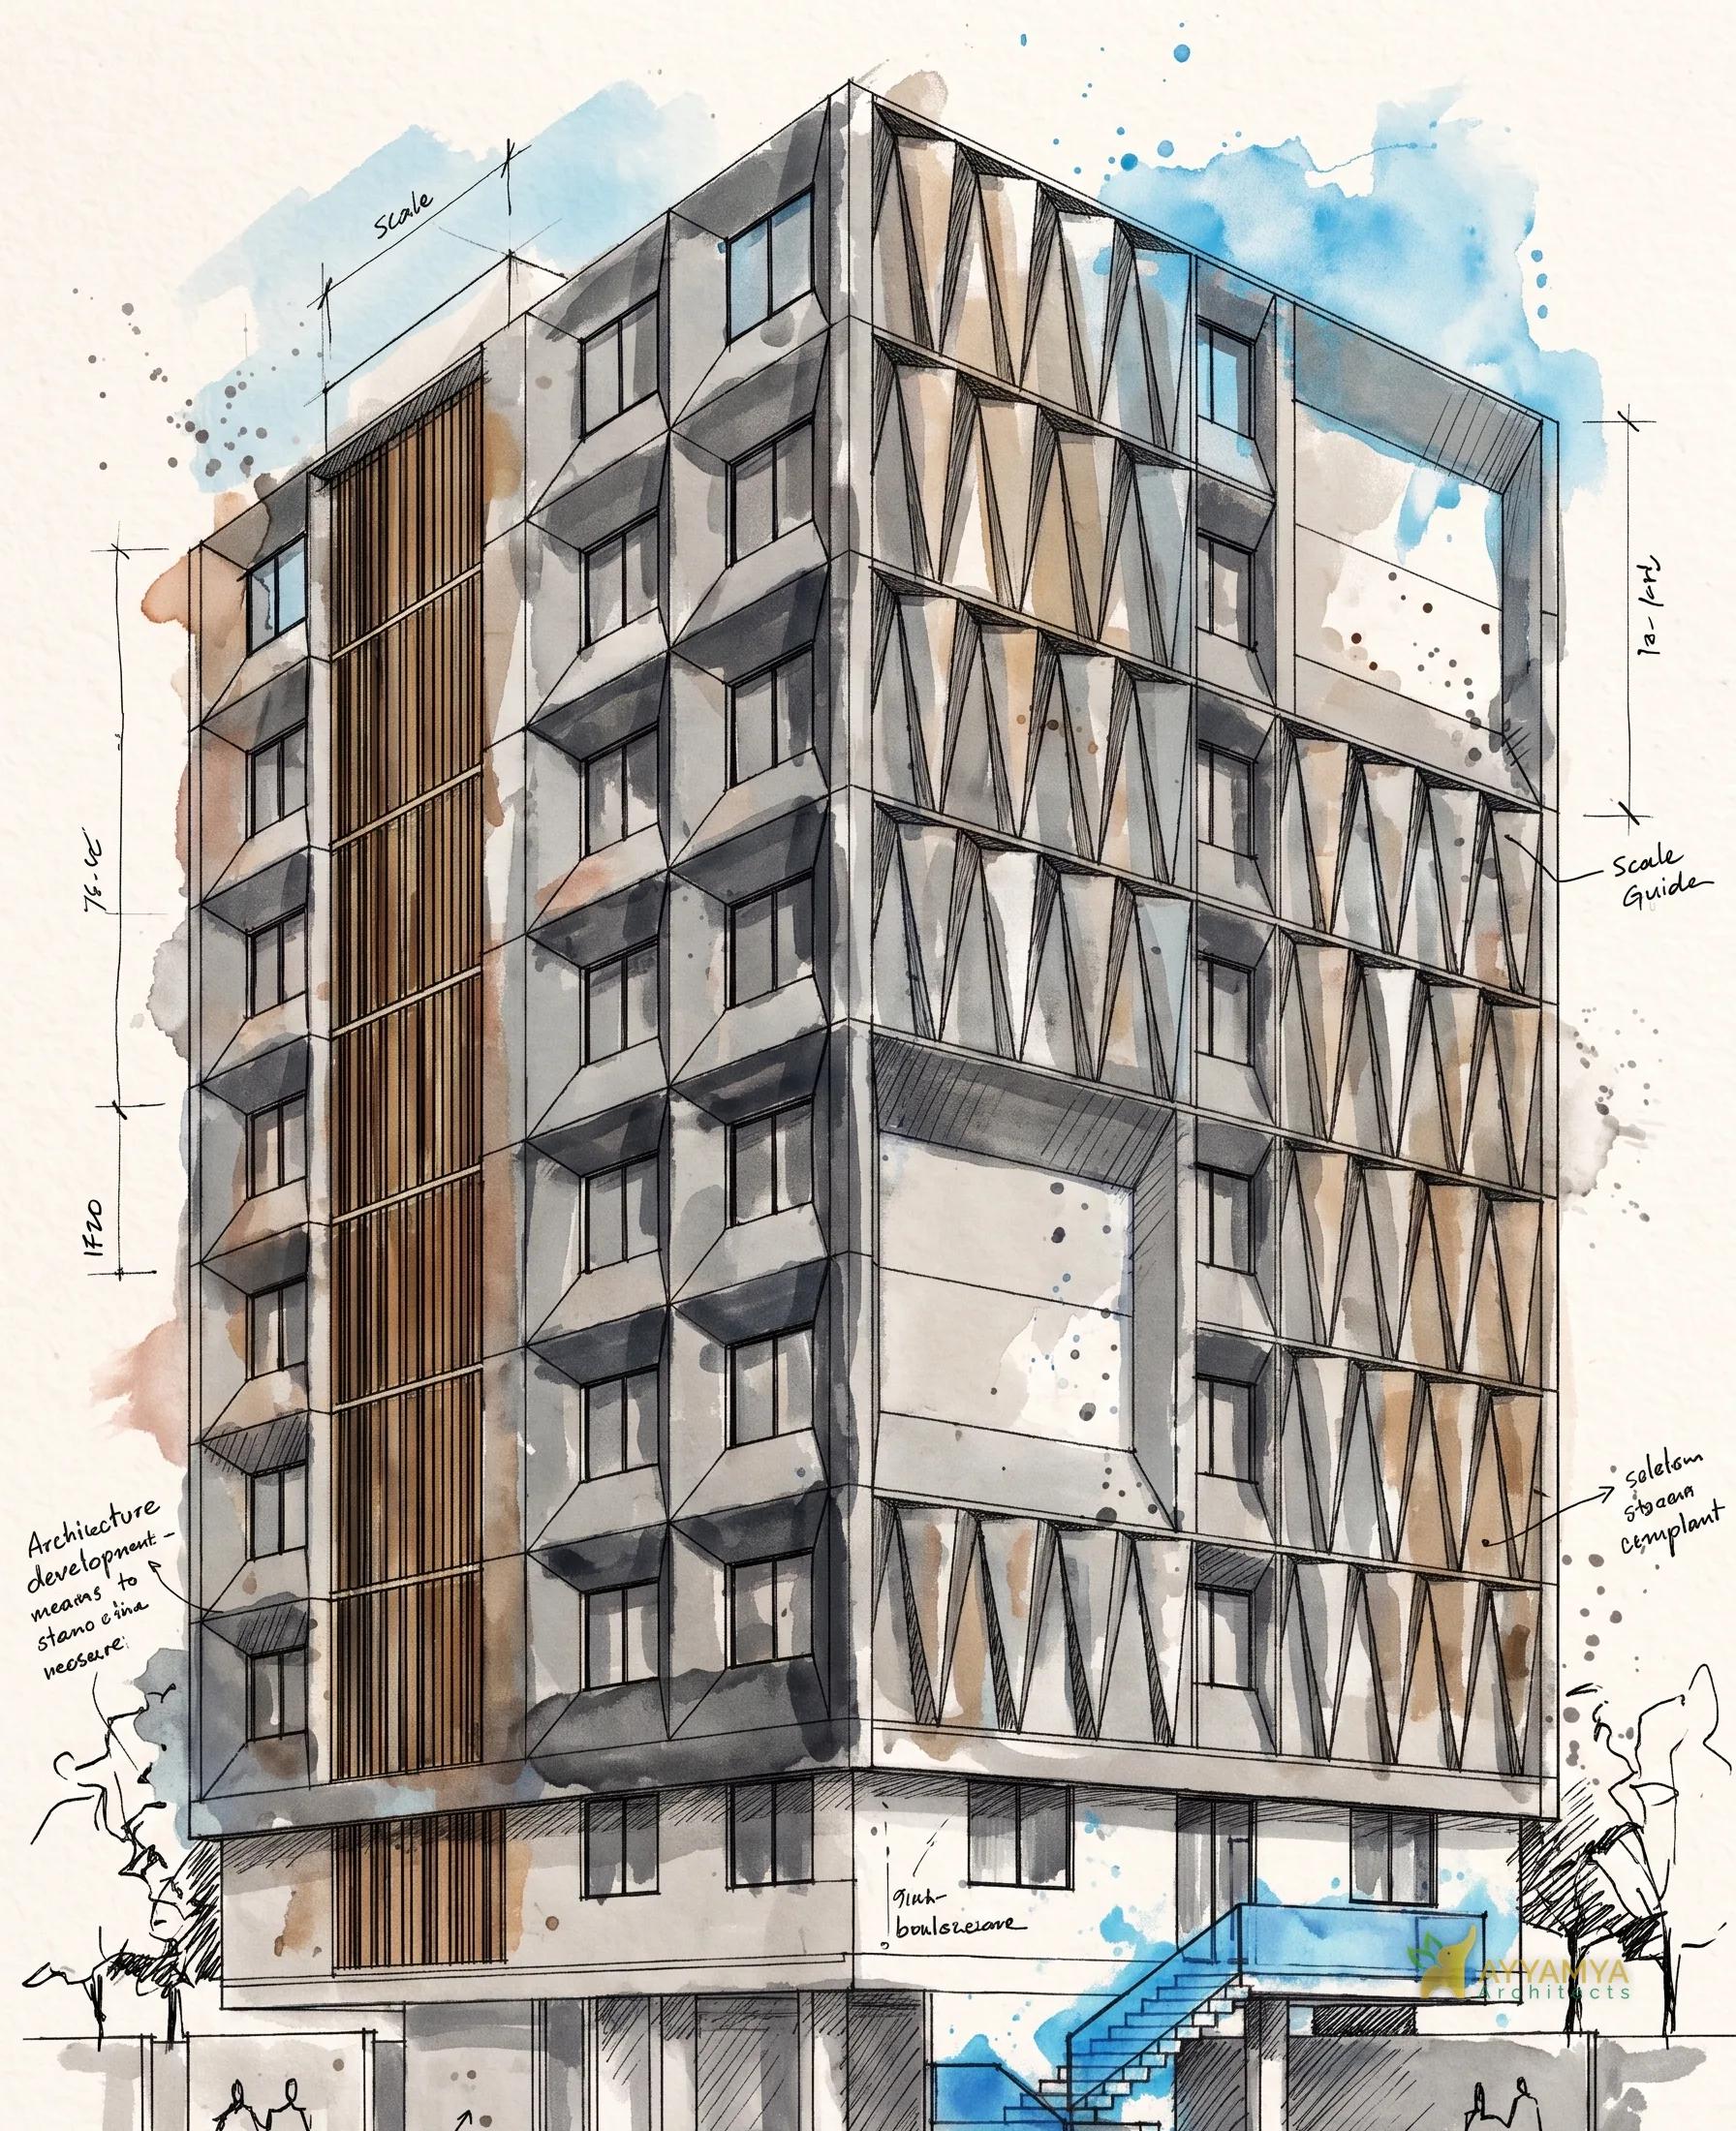
  2. Watercolour and ink concept drawing of Hotel Indraprasth, with handwritten notes, showing the V-patterned facade, the timber band and a blue external stair
    Concept drawing
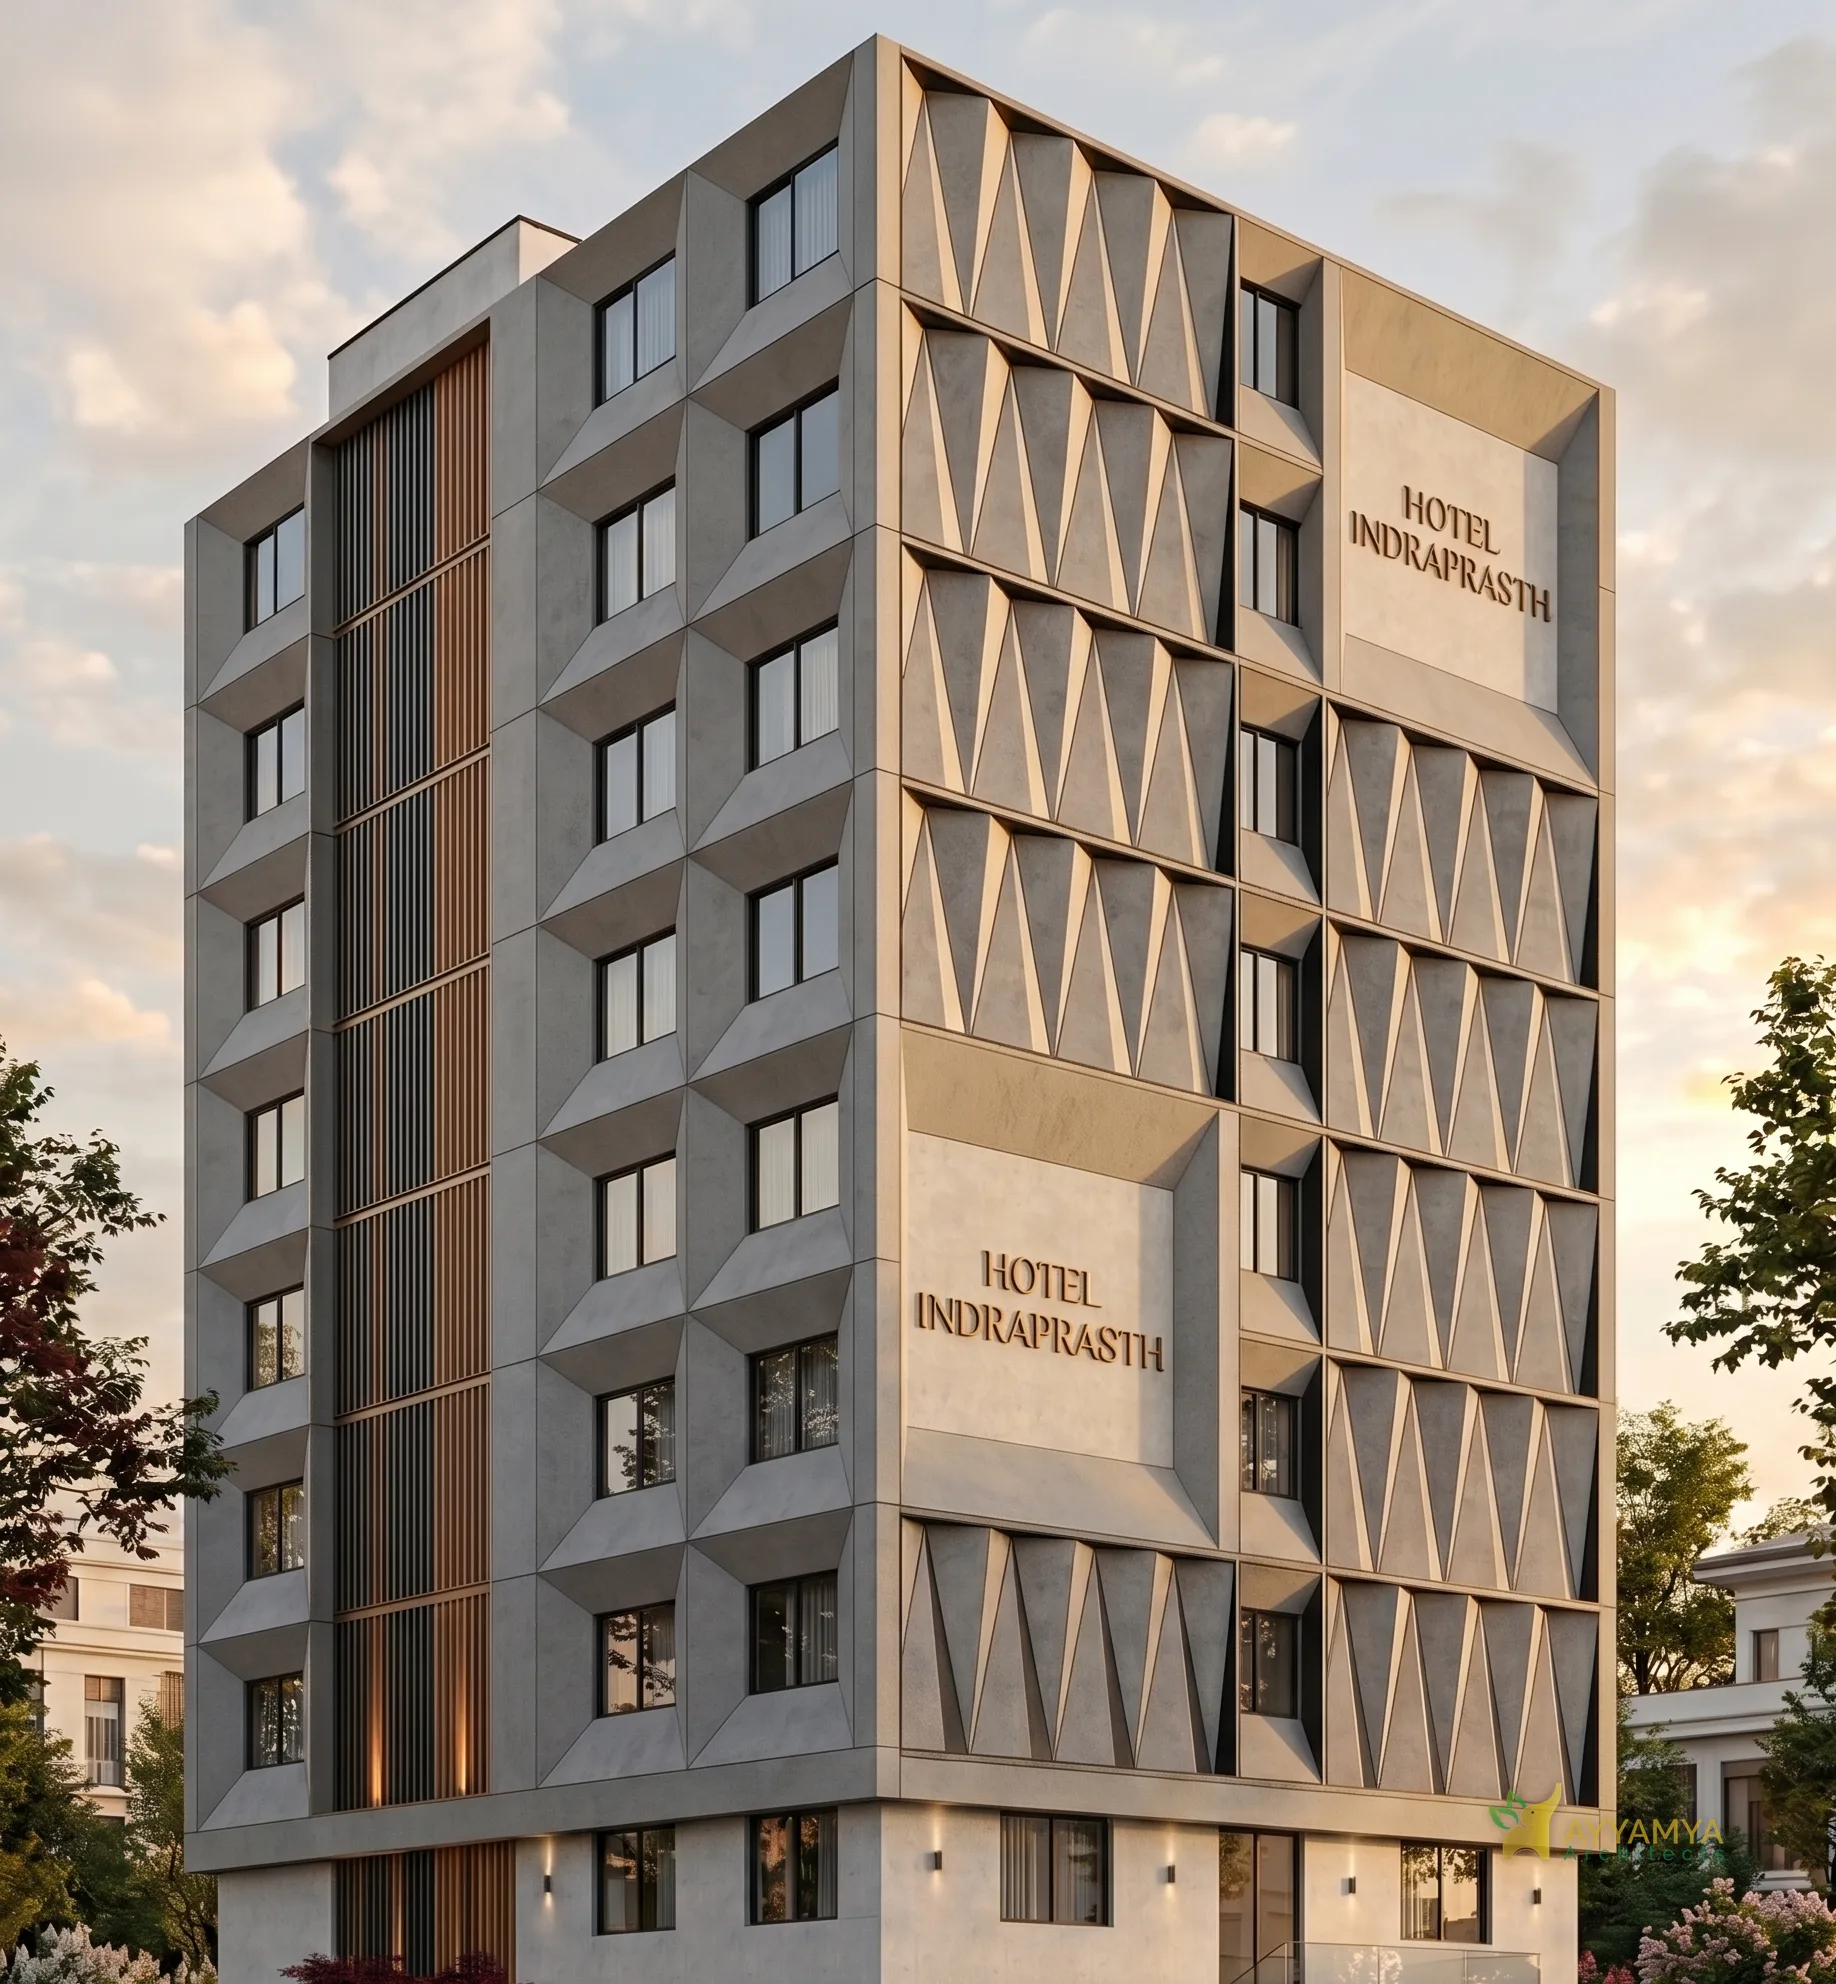
    Render of Hotel Indraprasth: a grey tower faced in V-shaped fins, with a timber-clad vertical band and the hotel's name on the facade, against a sunset sky
    Render

    02 / 04 · Concept drawing

    Hotel Indraprasth

    Chhatrapati Sambhajinagar

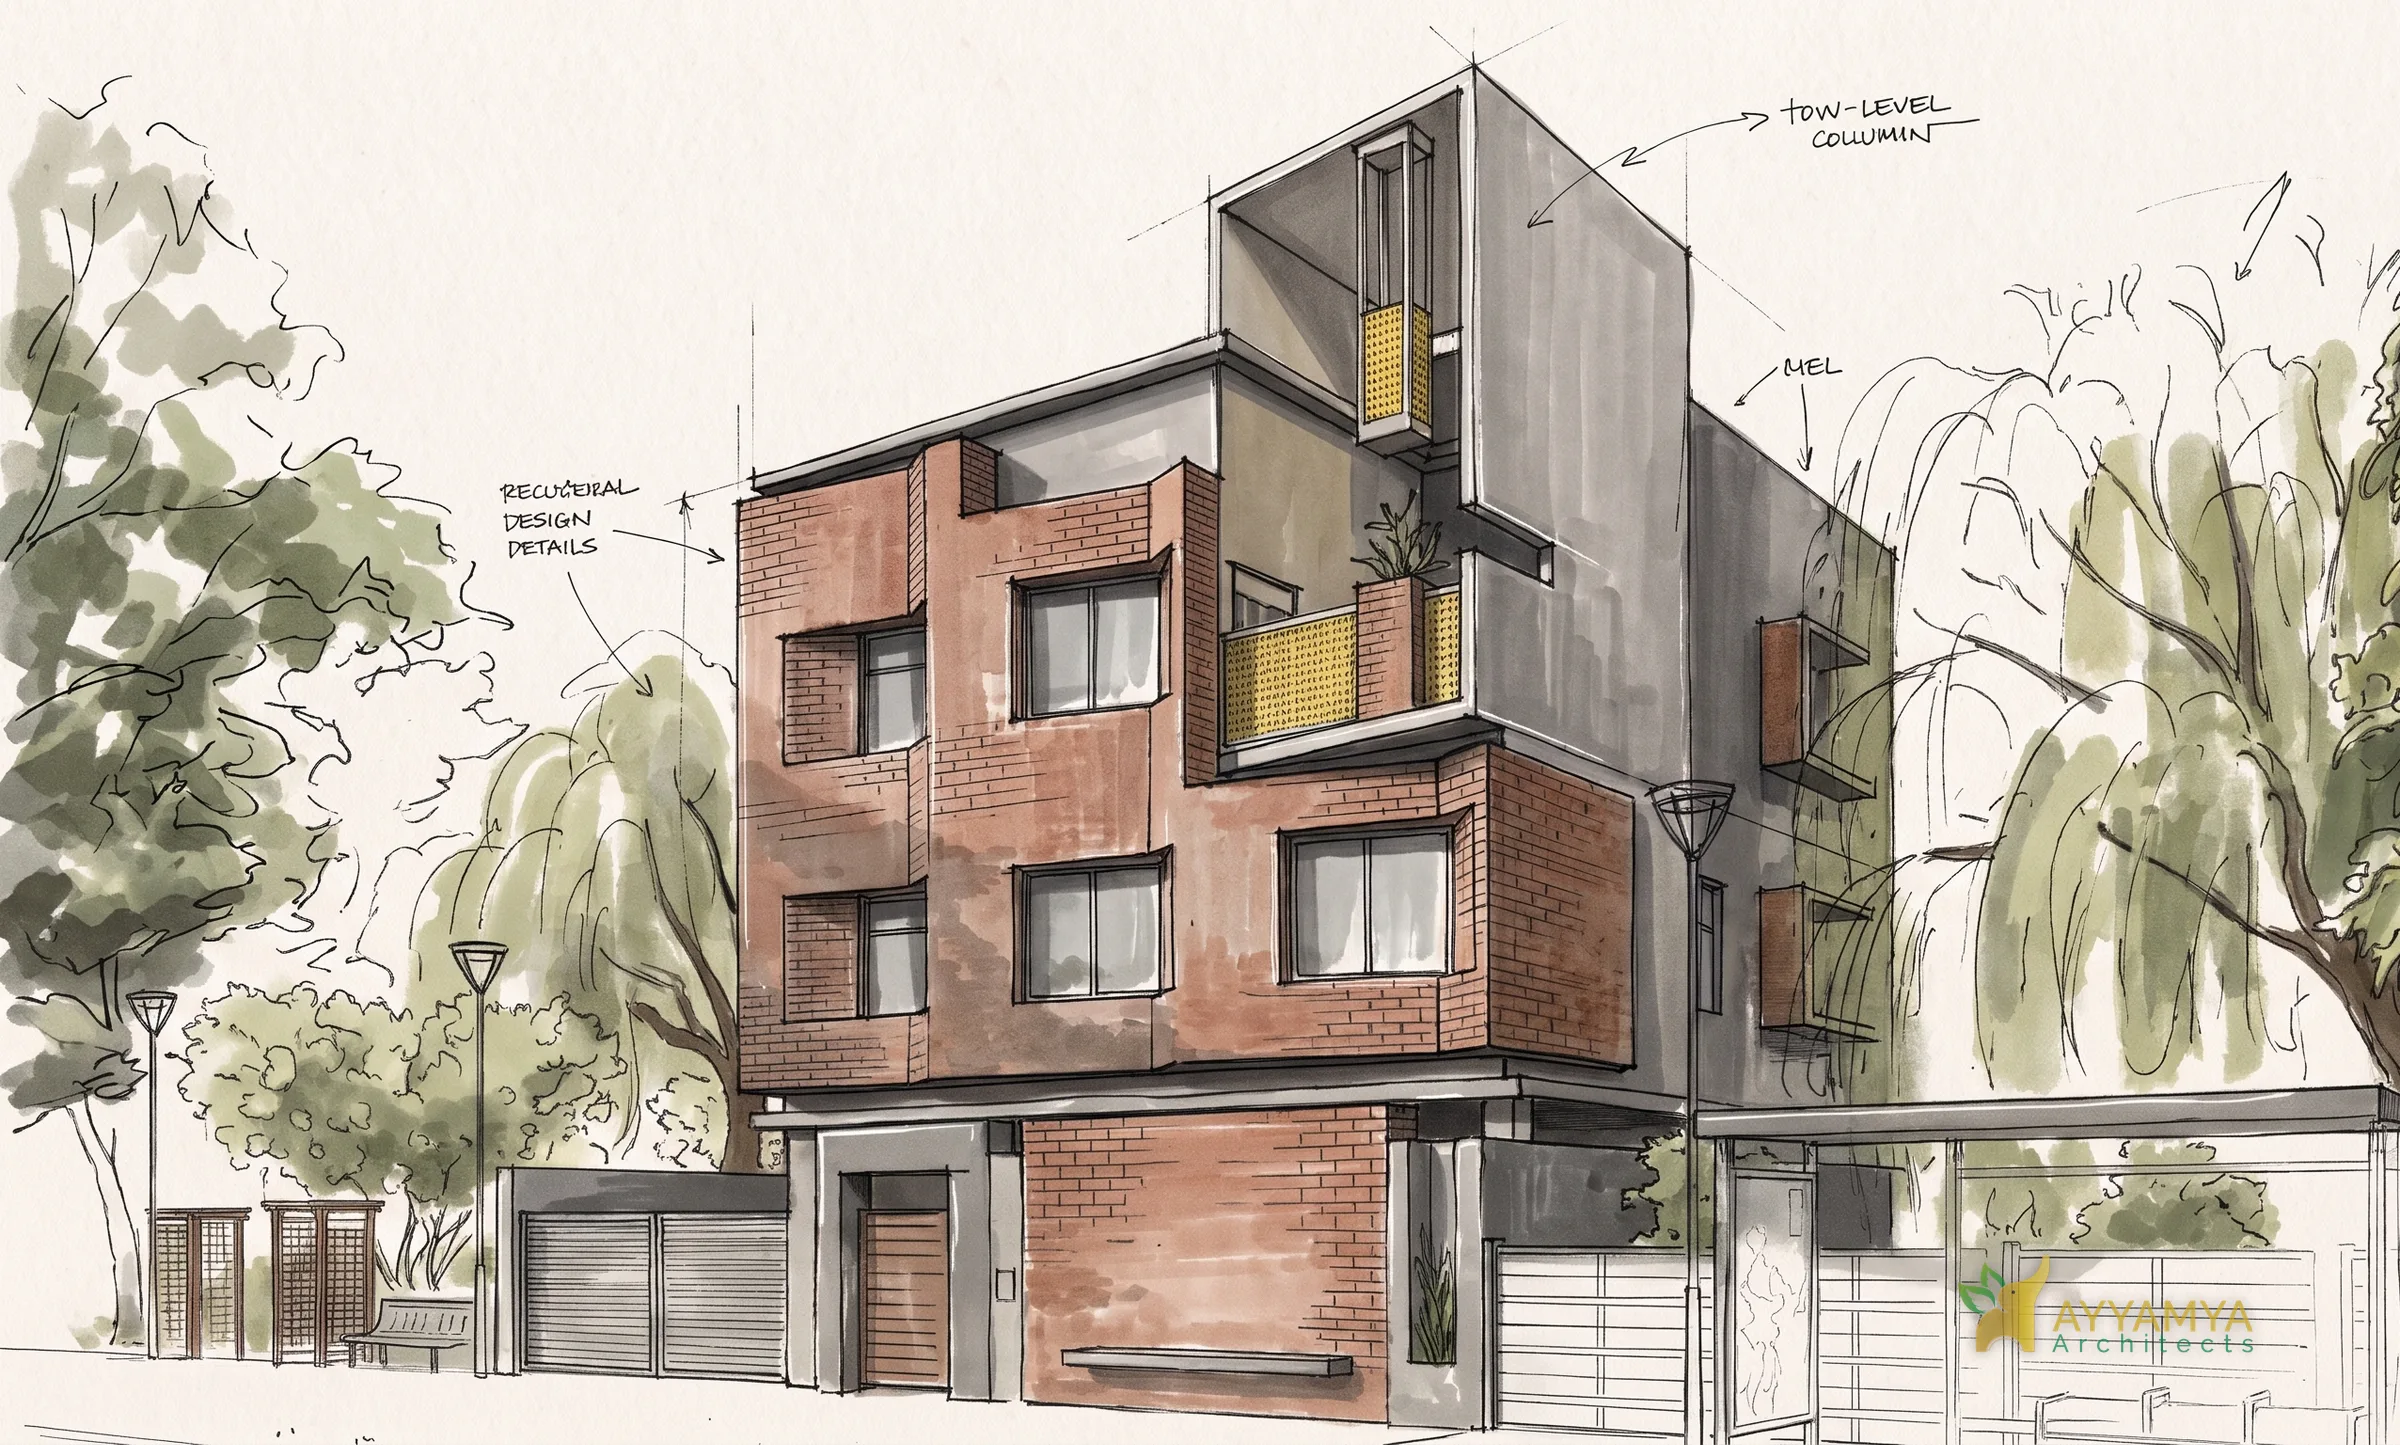
  3. Watercolour concept sketch of Waving Bricks, with handwritten notes, showing the brick facade and grey frames among willow trees
    Concept sketch
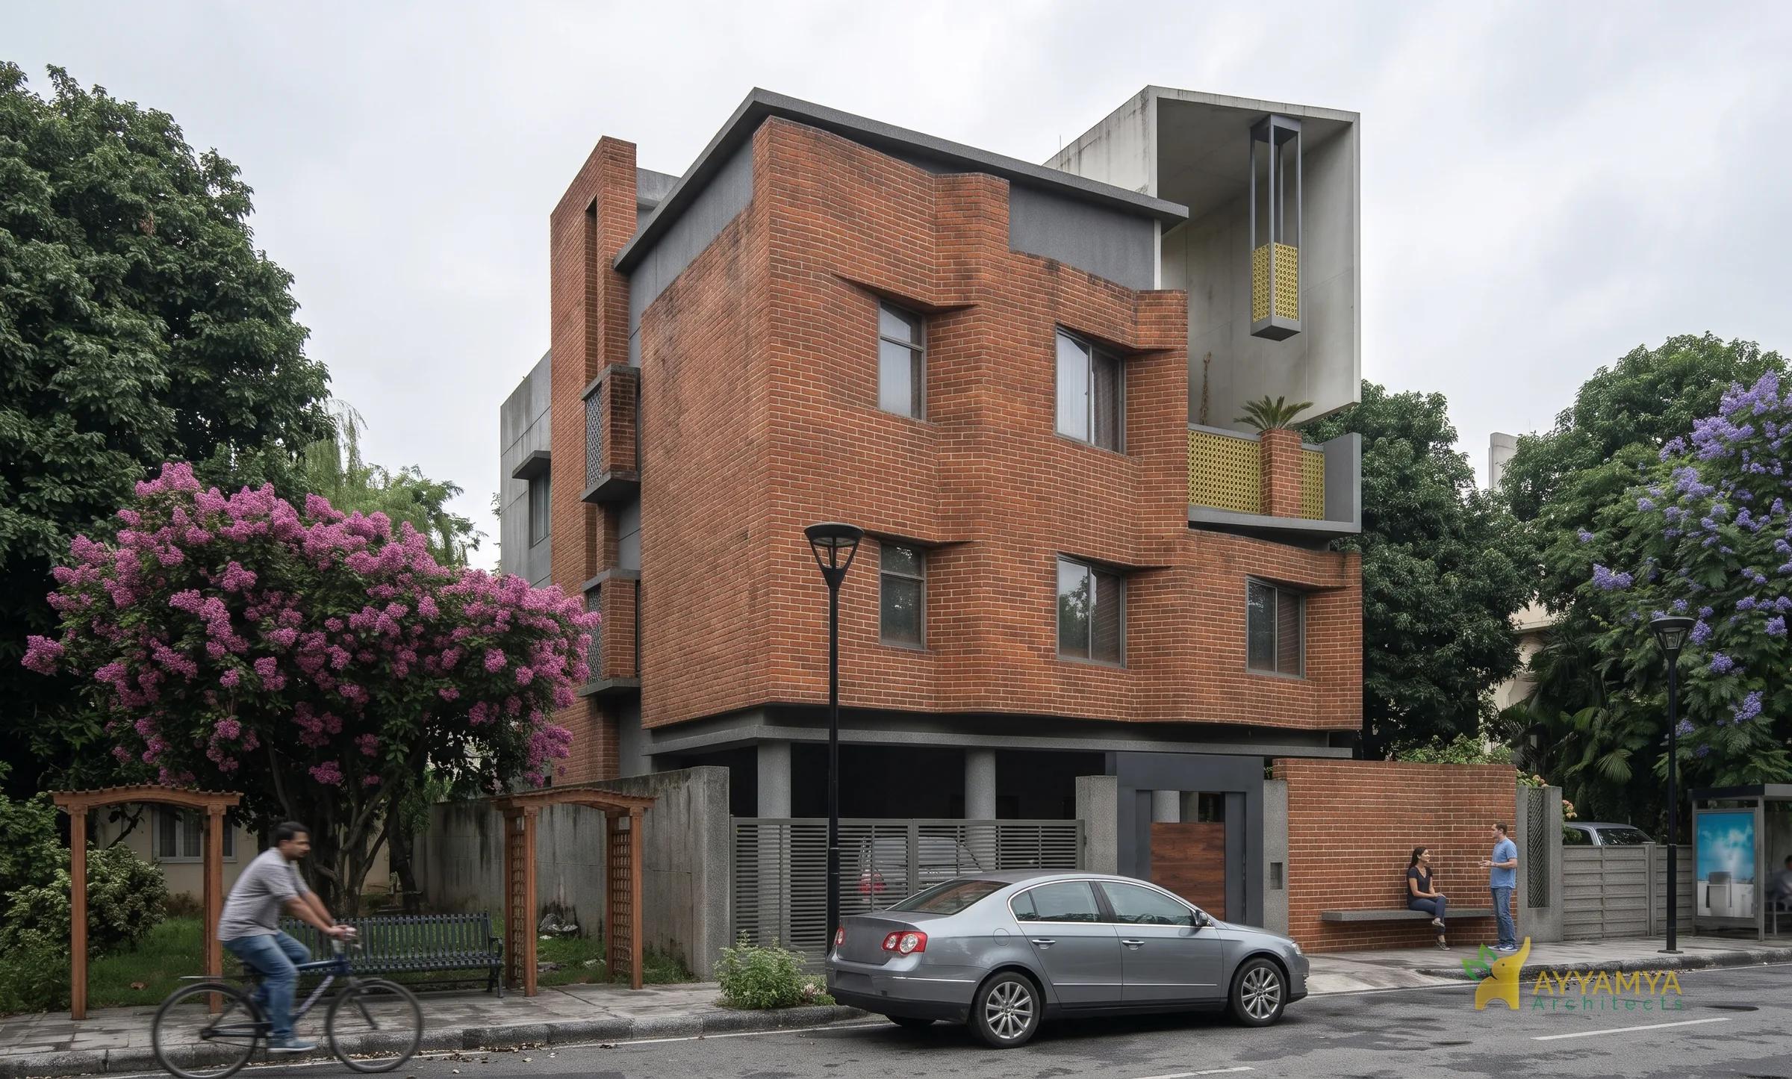
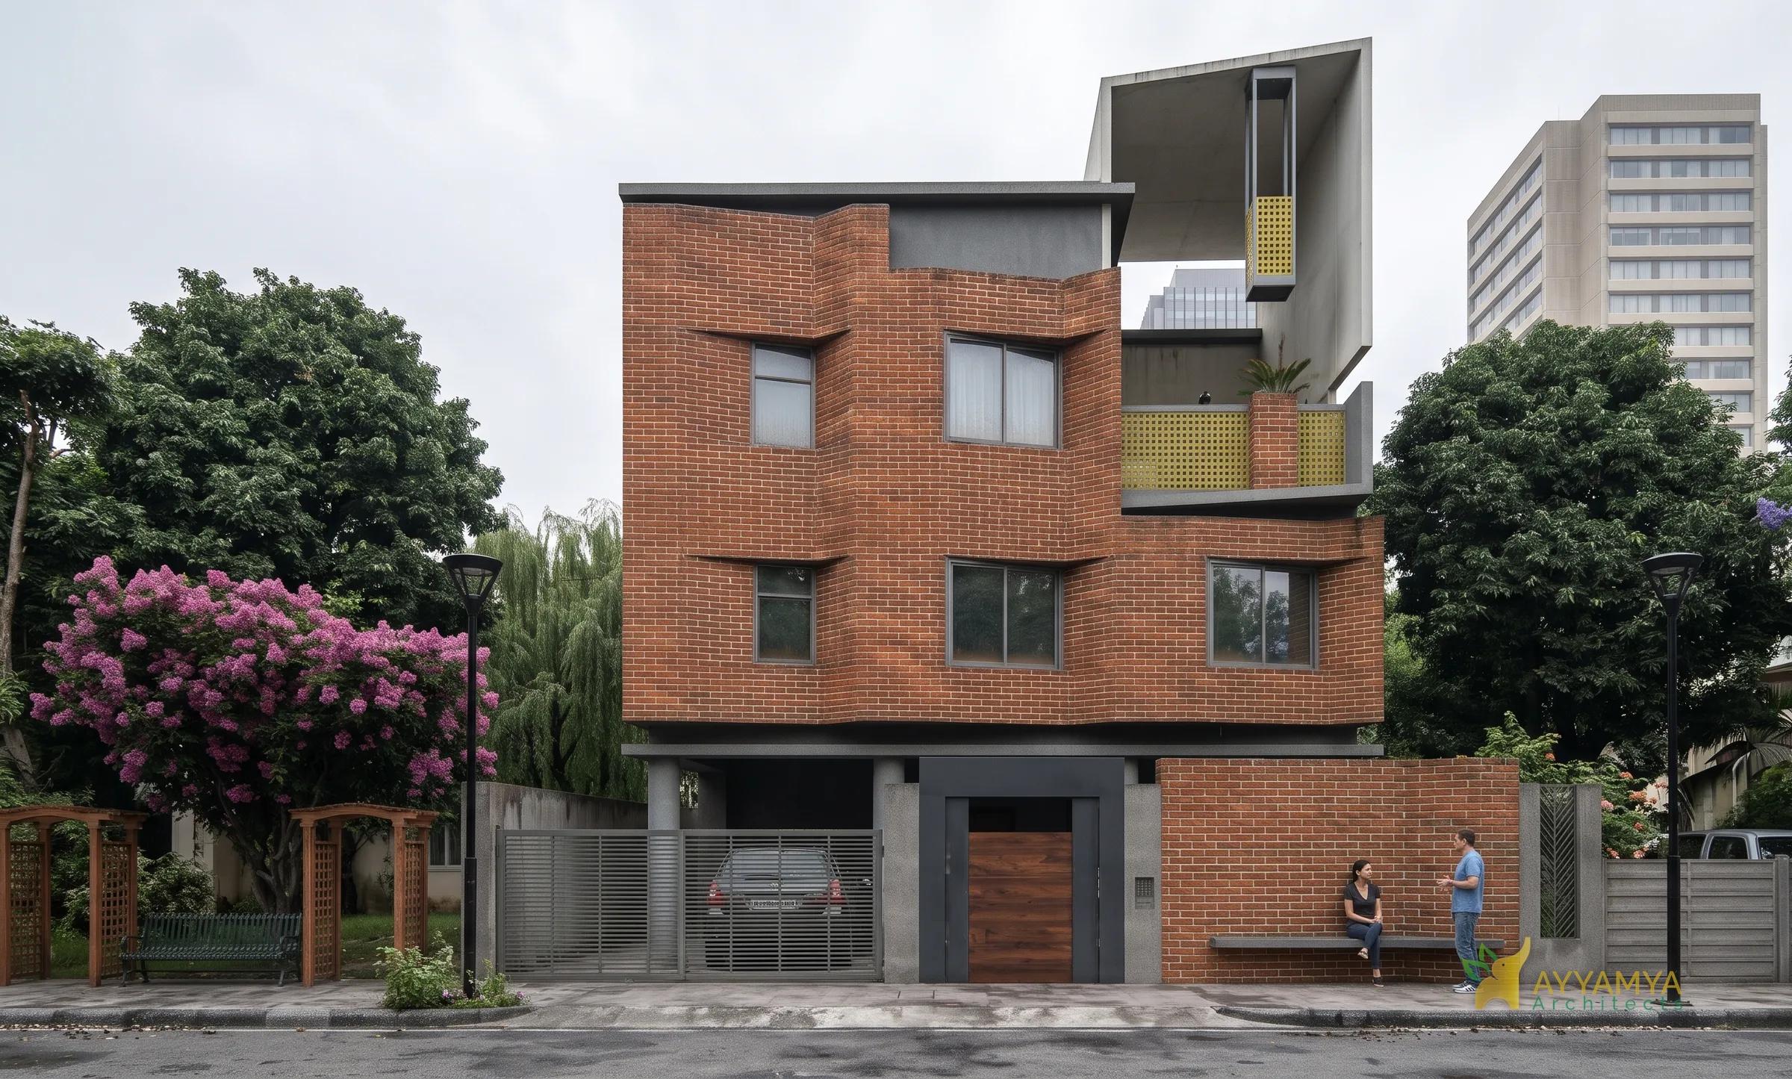
    Waving Bricks from the corner, its brick walls and grey frames above the ground-floor parking, with a flowering tree in front
    Render

    03 / 04 · Concept sketch

    Waving Bricks

    Chhatrapati Sambhajinagar

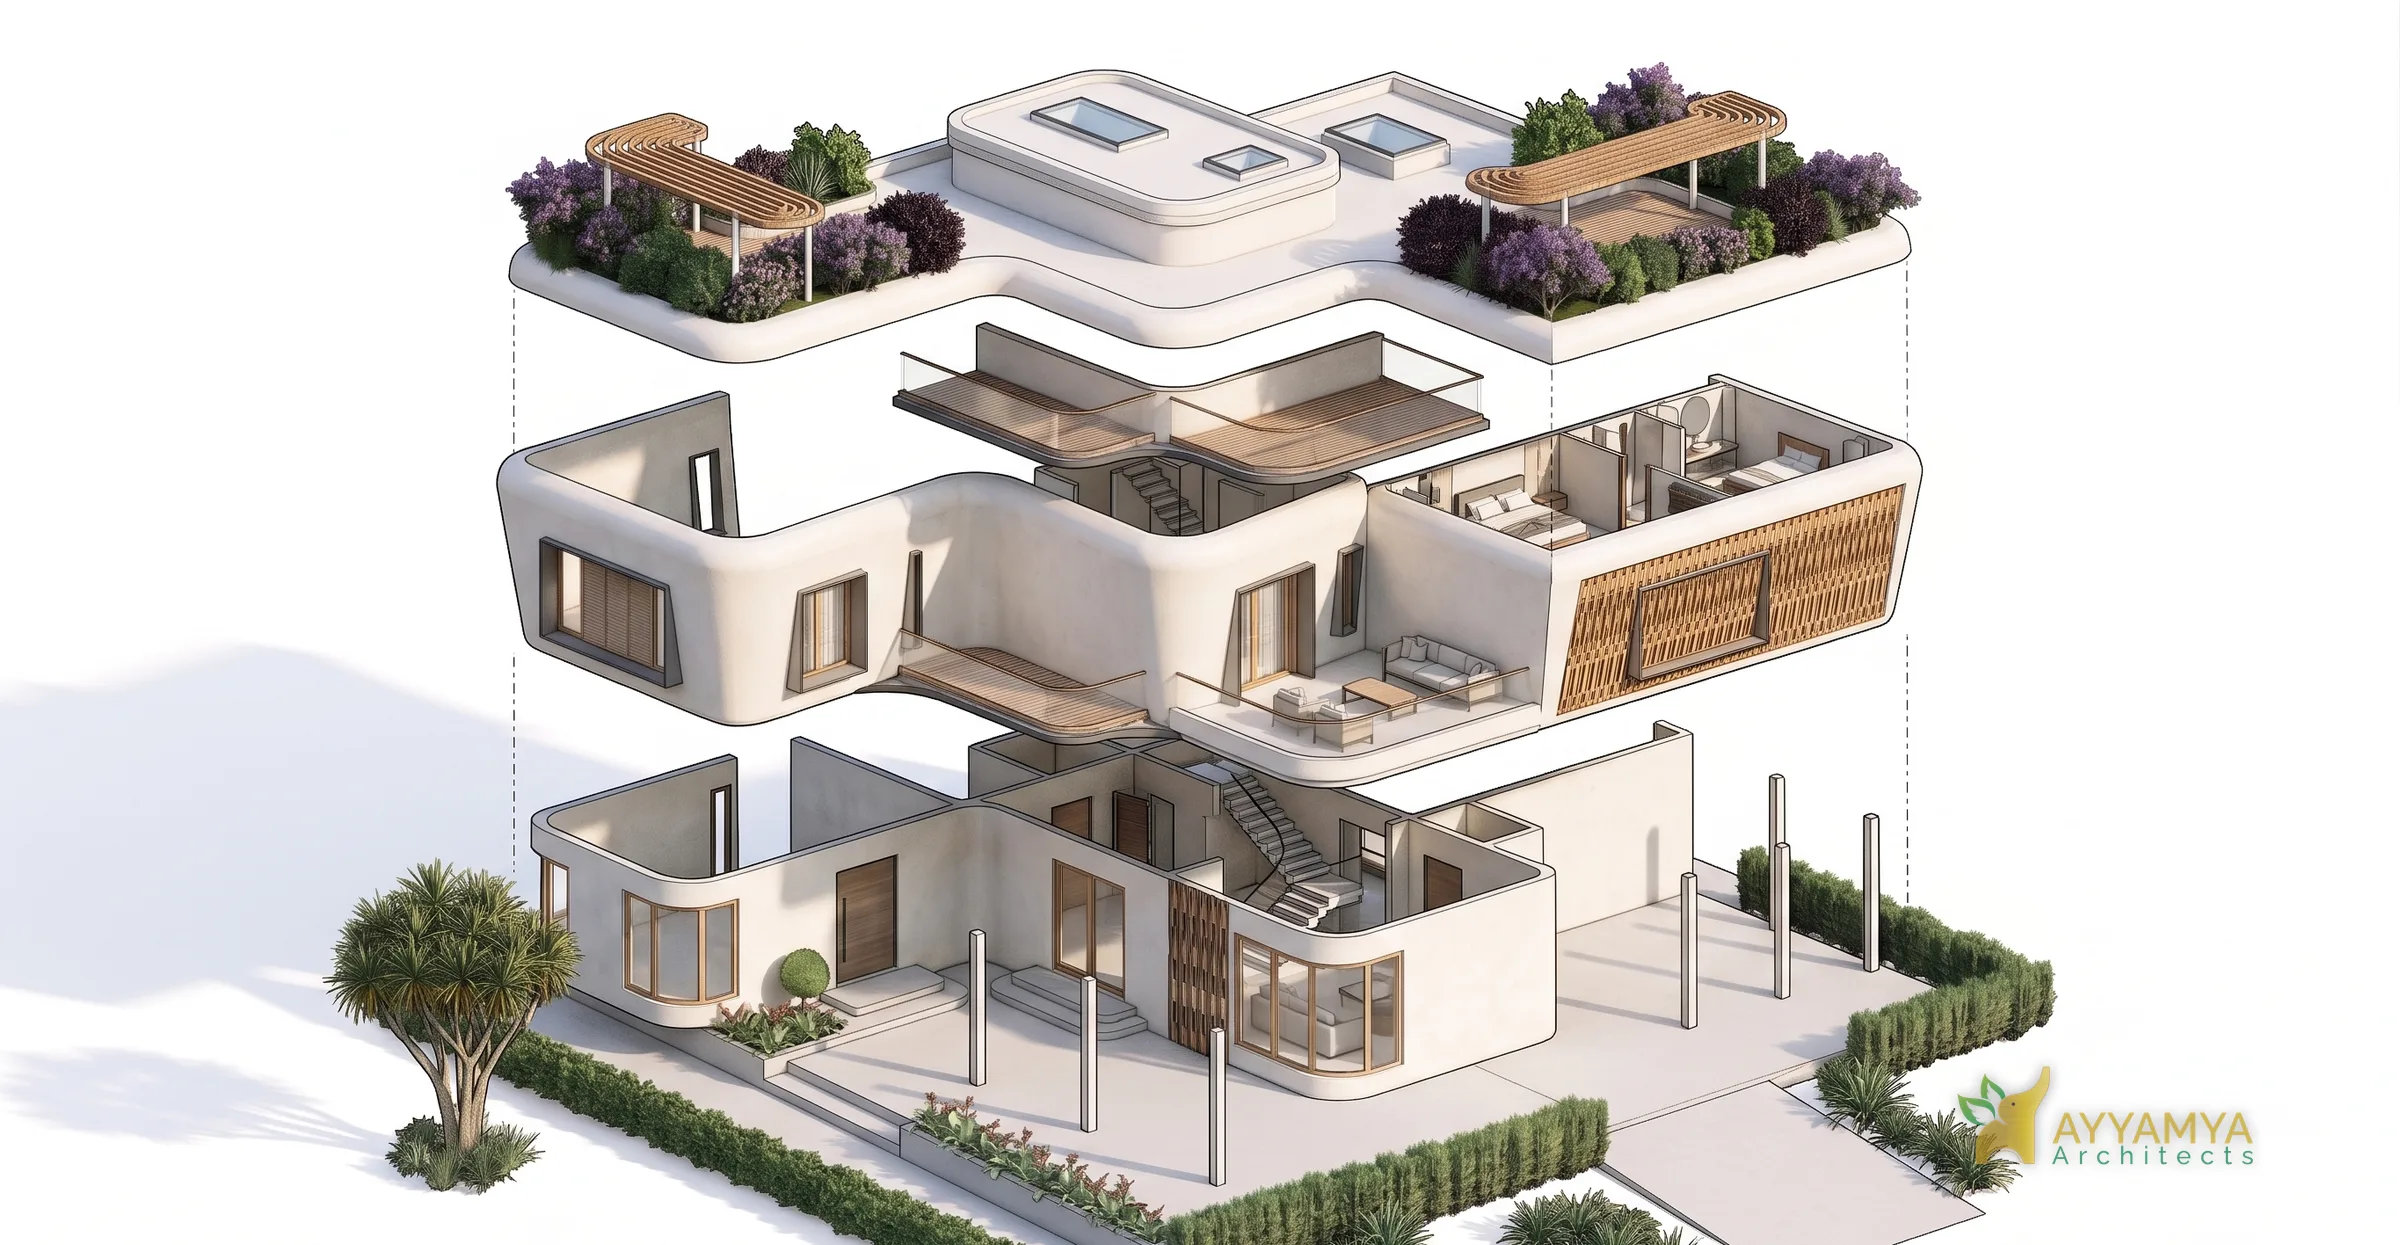
  4. Exploded axonometric of Ayamya, lifting the roof terrace and upper floor apart to show the rooms on each level
    Exploded axonometric
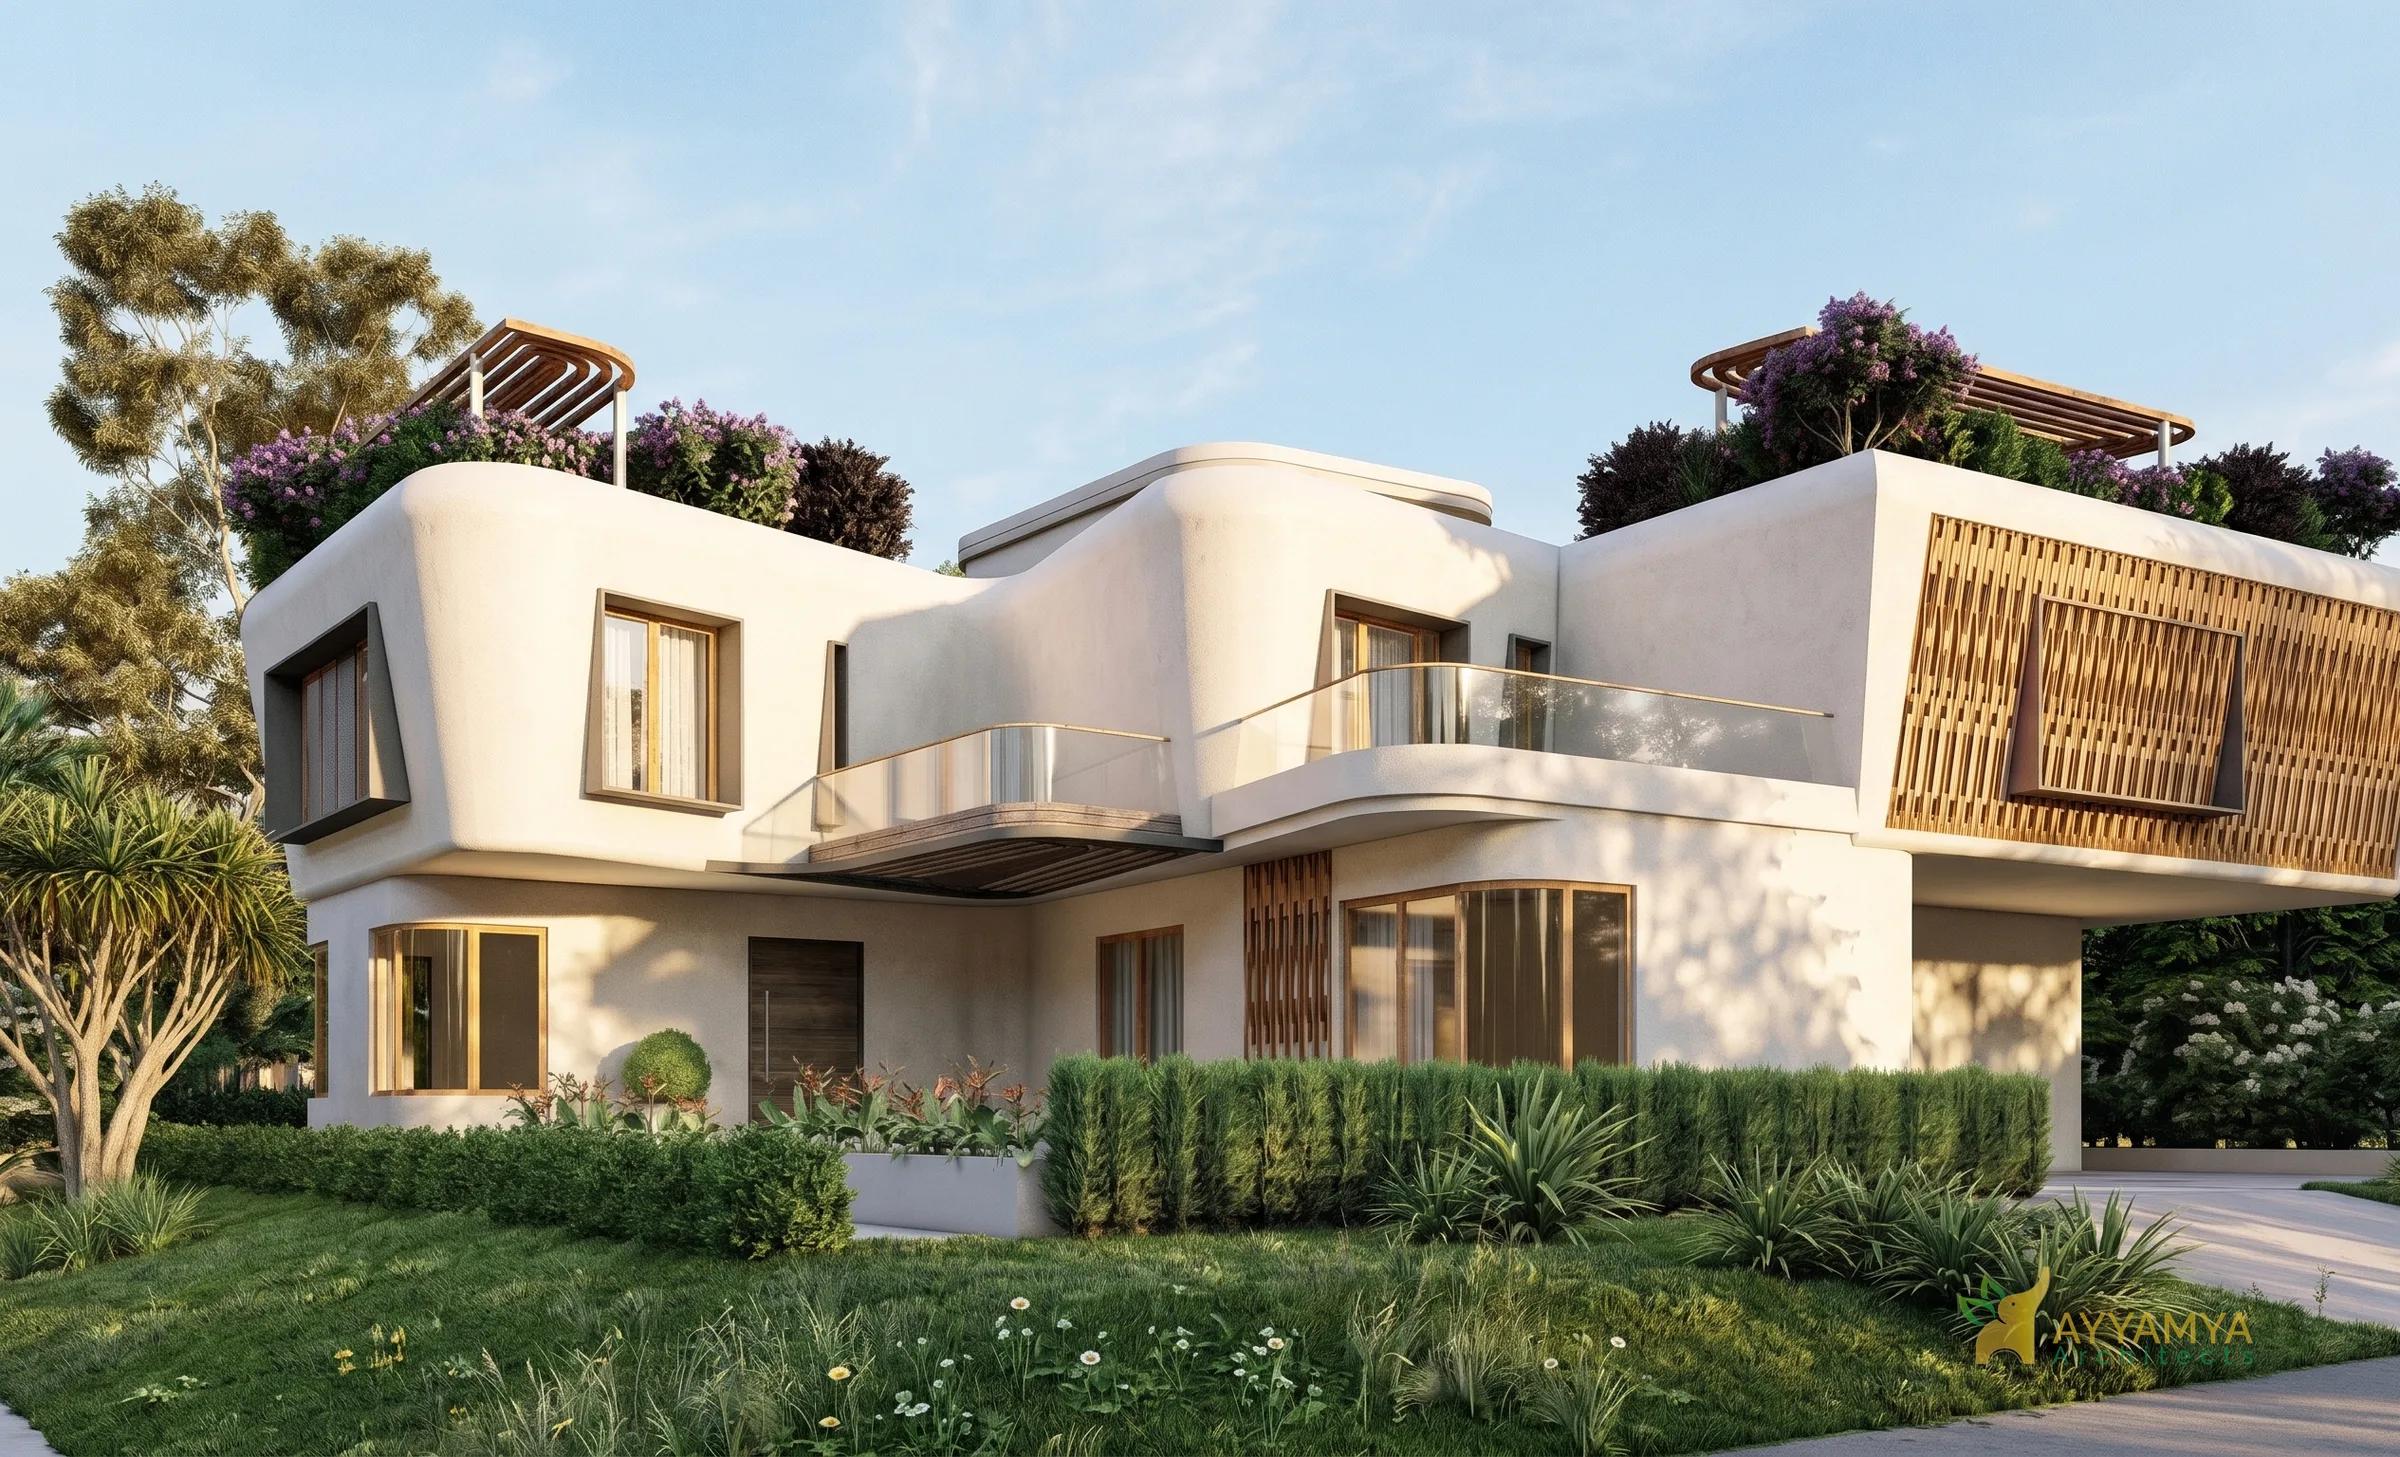
    Render of the bungalow from the corner, with stacked white volumes, a timber louvred box on the upper floor and a landscaped lawn
    Render

    04 / 04 · Exploded axonometric

    Ayamya

    Koregaon Park, Pune

Also offered

Allied services

  • Building Valuation

    Building valuation, listed in the studio's fact file.

  • Land Plotting

    Land plotting, listed in the studio's fact file.

Selected work
Architecture projects

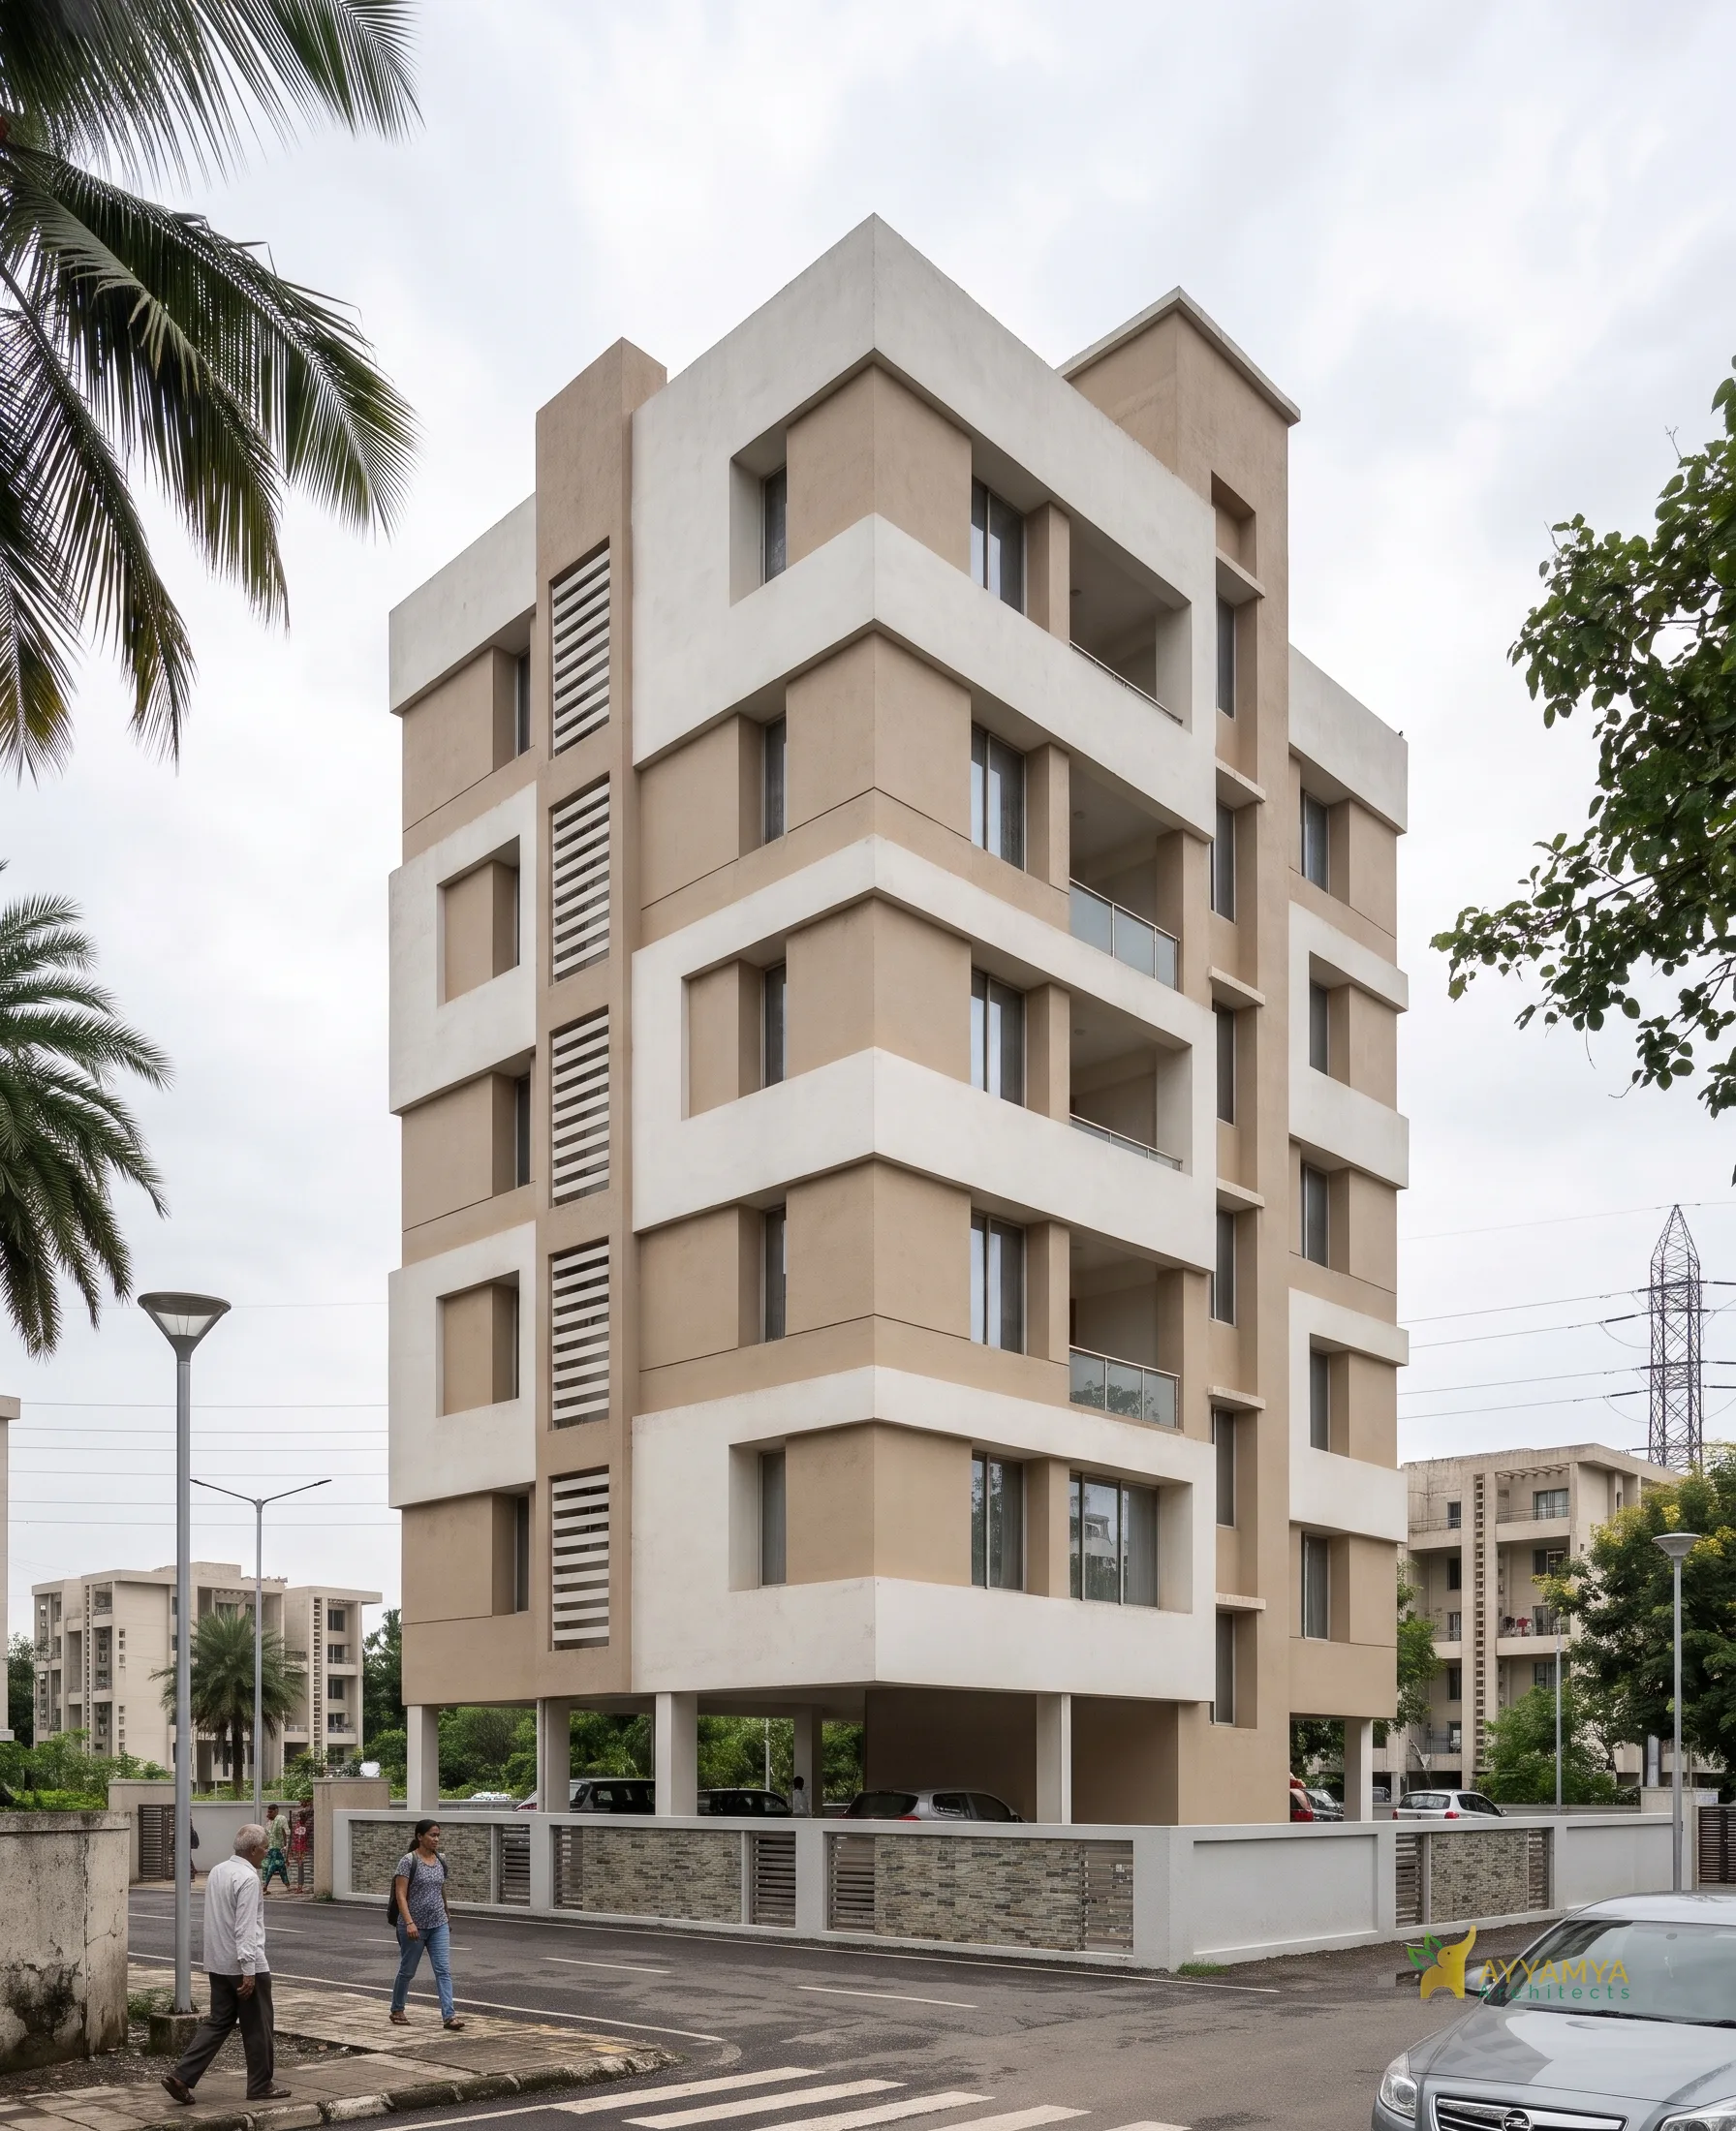
  • Render of Alternative Cuboid: a beige and white apartment building with deep white window frames and a slatted vertical band, at a street crossing

    Architecture · Residential Apartments

    Alternative Cuboid

    Bajirao Road, Pune · 6,200 sq.ft

  • Render of Cantilever Facade: a dark grey apartment block with cantilevered balconies lined in timber slats and a rooftop frame, set among trees and high-rise towers

    Architecture · Residential Apartments

    Cantilever Facade

    Baner, Pune · 5,800 sq.ft

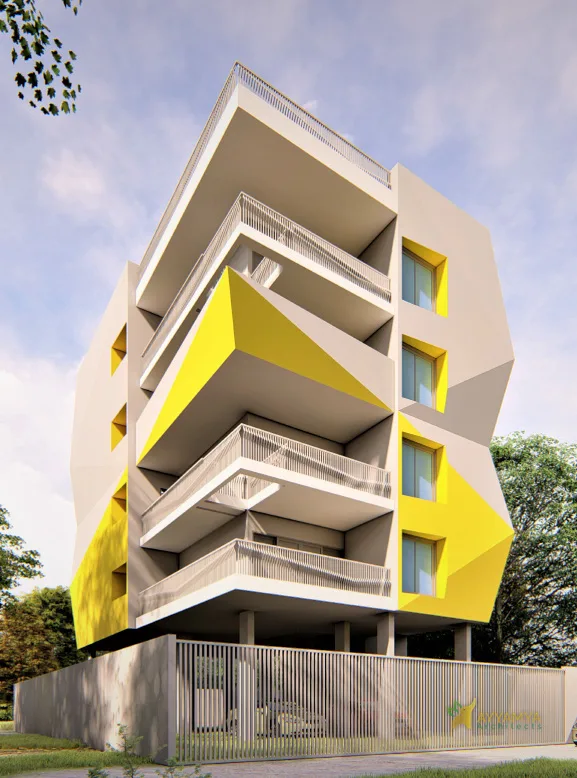
  • Render of Parametric Wrap: an angular white facade with bright yellow faceted panels wrapping the balconies

    Architecture · Residential Apartments

    Parametric Wrap

    Chhatrapati Sambhajinagar · 5,500 sq.ft

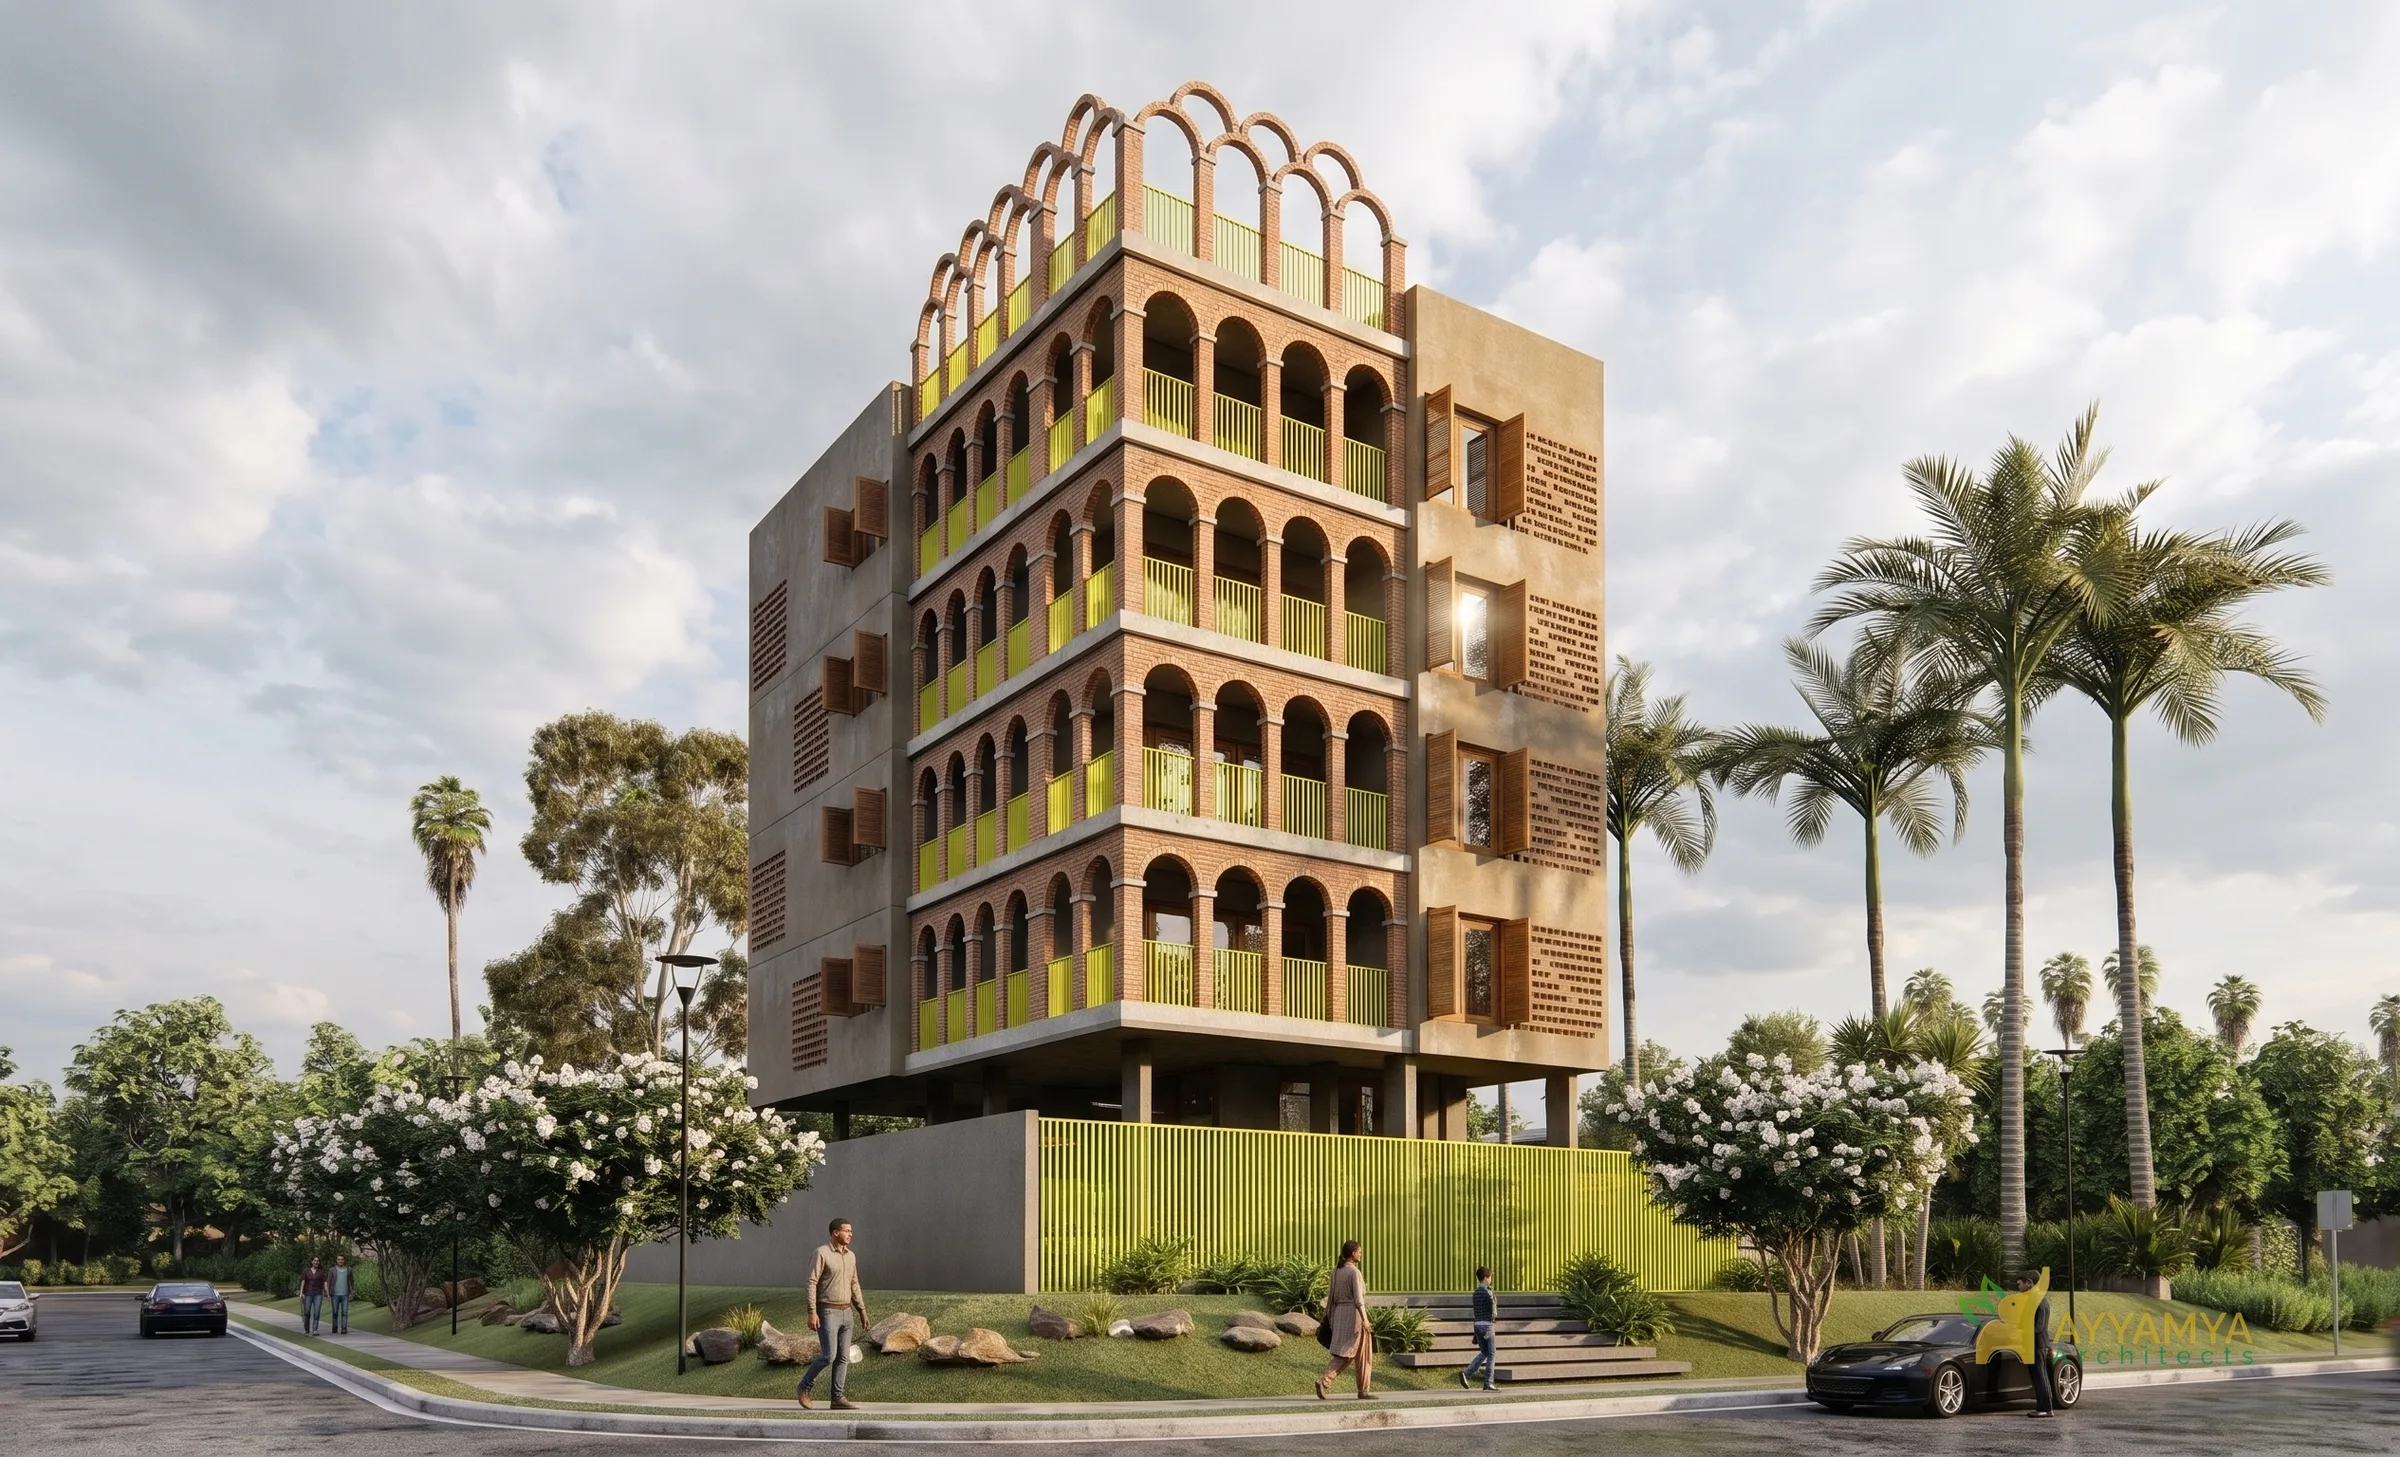
  • Render of Arching Upwards: an apartment building whose facade is a grid of arched terracotta openings, crowned by open arches, on a street corner

    Architecture · Residential Apartments

    Arching Upwards

    Chhatrapati Sambhajinagar · 5,500 sq.ft

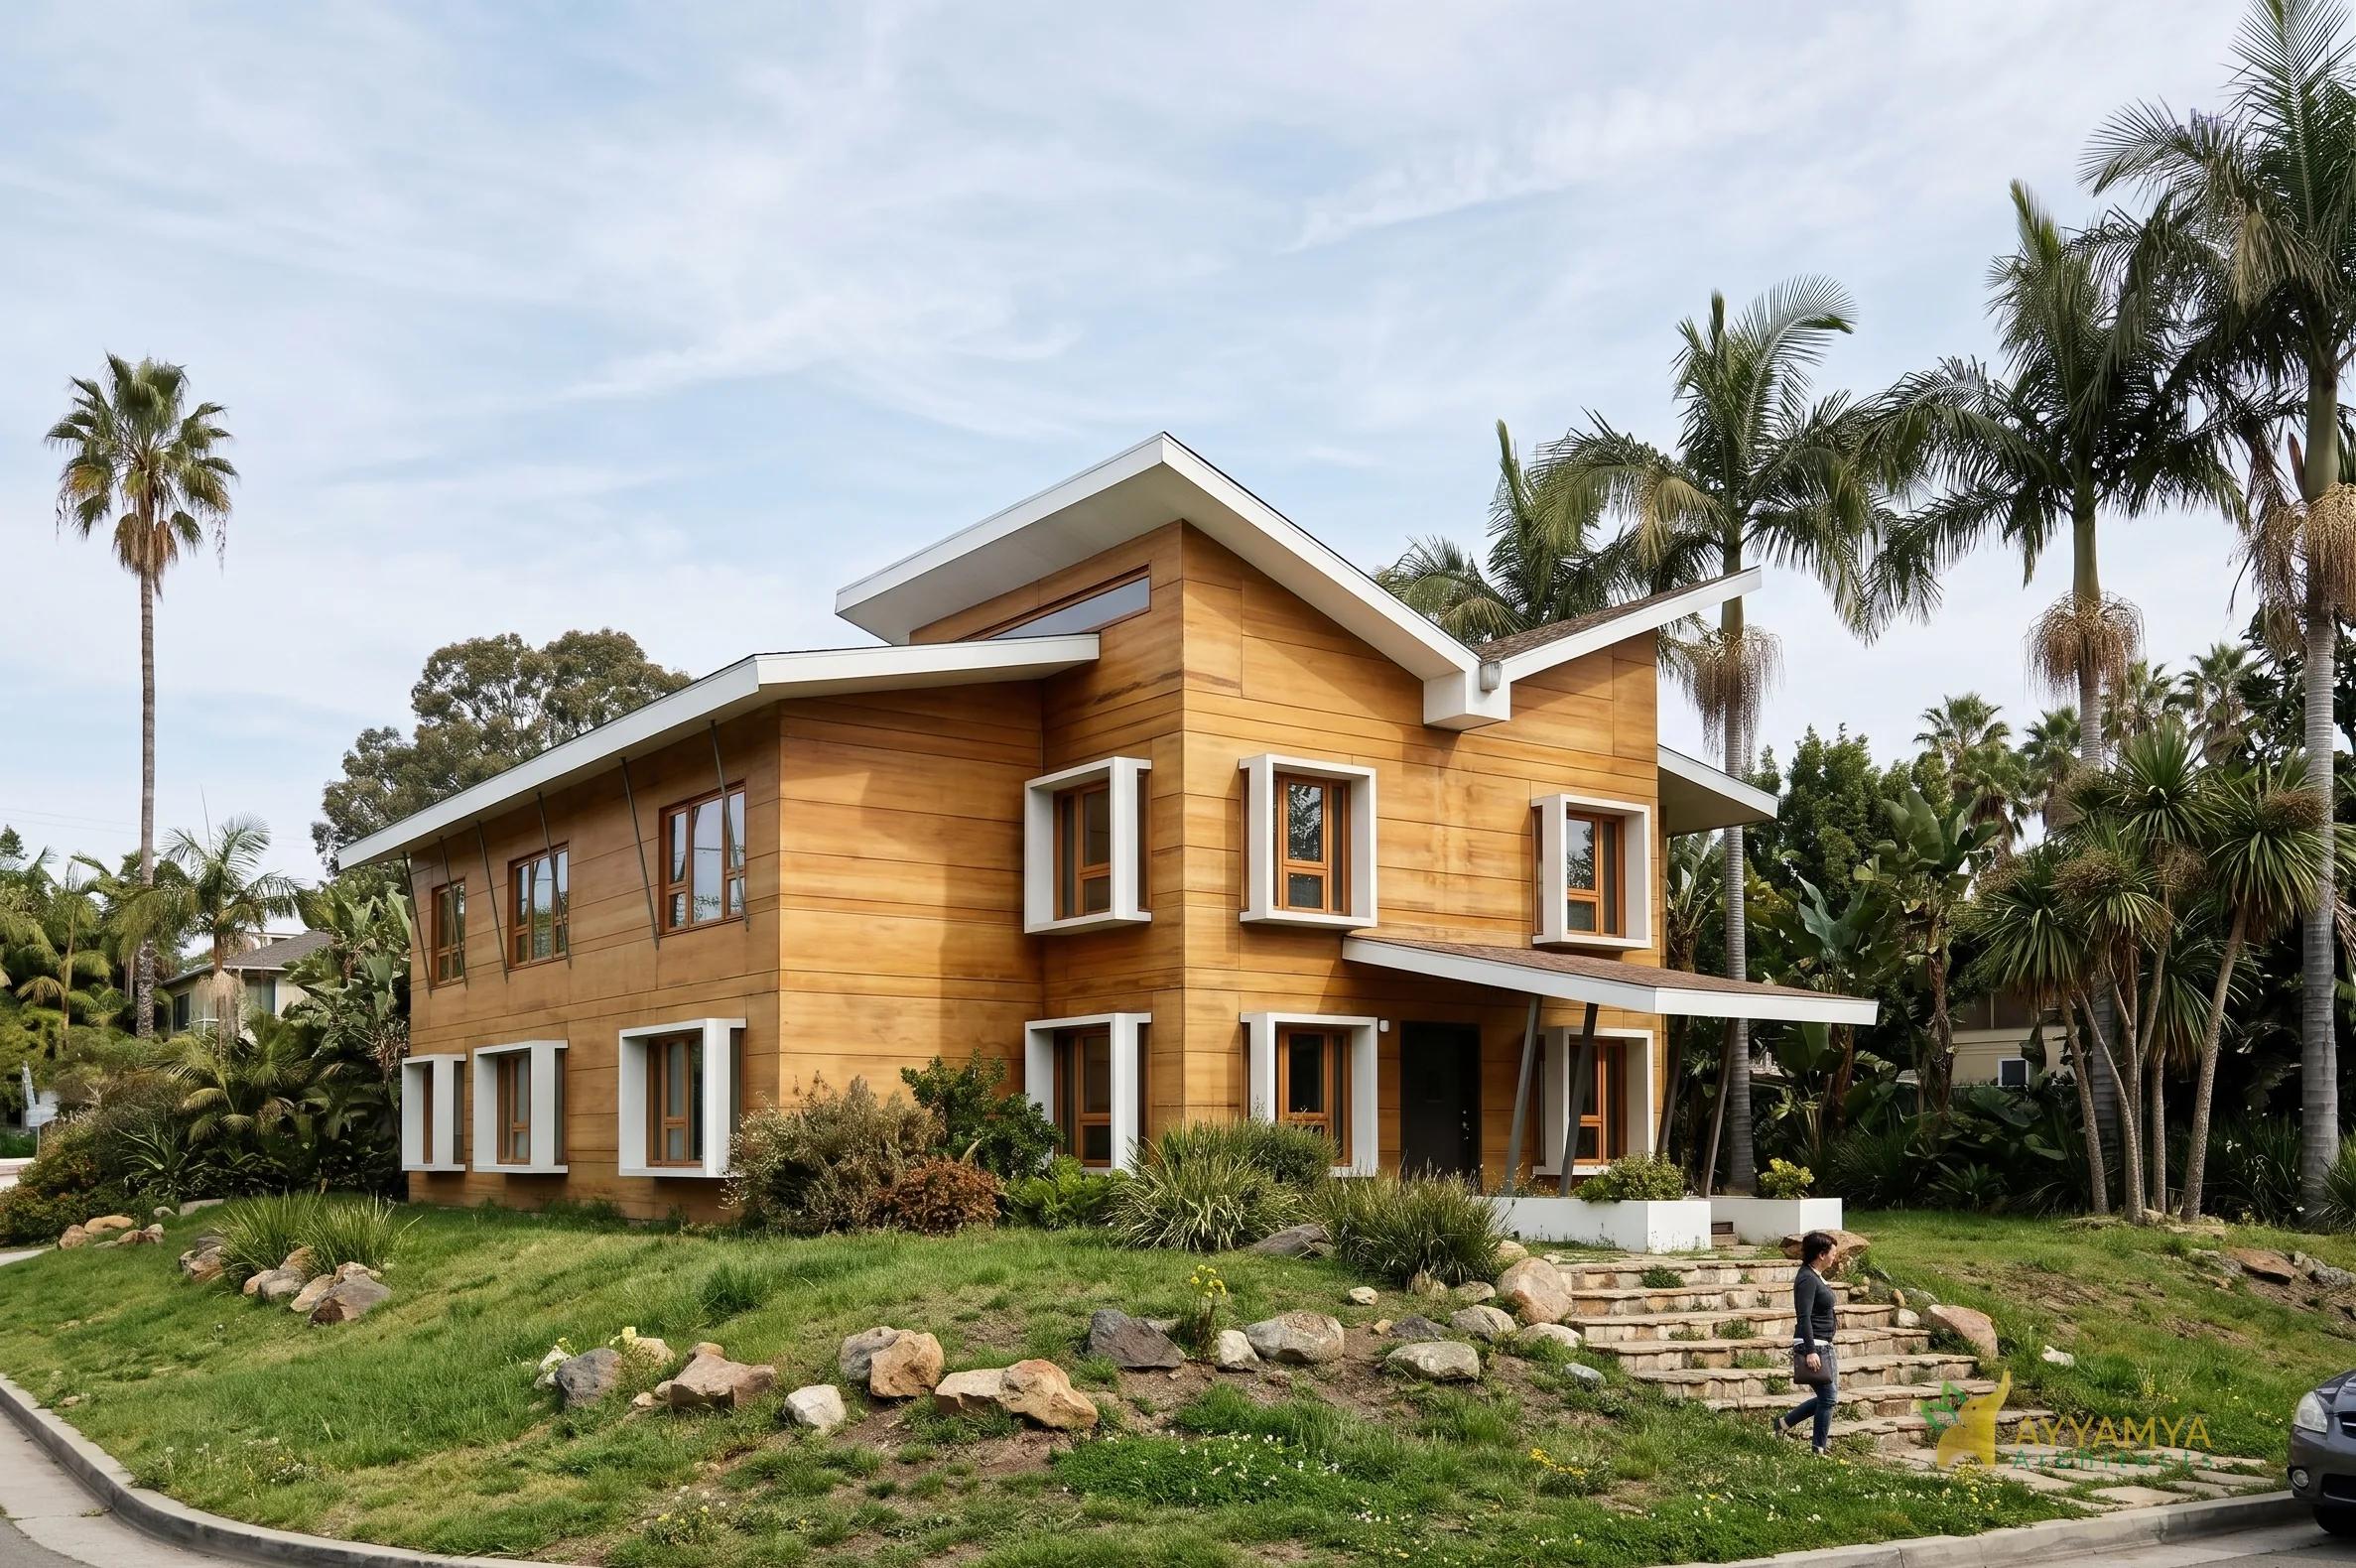
  • Render of Prithvi Akash: a two-storey timber-clad building with split, sloping roofs and white-framed windows on a grassy mound among palms

    Architecture · Hospitality and Agrotourism

    Prithvi Akash

    Chhatrapati Sambhajinagar · 2,800 sq.ft

  • Render of Ayamya: a white bungalow with a curved upper volume wrapped in a timber jali screen, above a landscaped lawn

    Architecture · Bungalows and Villas

    Ayamya

    Koregaon Park, Pune · 7,400 sq.ft

  • Render of Social Box: a white house with a terracotta brick upper wall cut into tall arched openings, behind a grey slatted gate

    Architecture · Bungalows and Villas

    Social Box

    Chhatrapati Sambhajinagar · 2,800 sq.ft

  • Render of Waving Bricks: a red brick town house with grey projecting frames and yellow balcony panels on a tree-lined street

    Architecture · Bungalows and Villas

    Waving Bricks

    Chhatrapati Sambhajinagar · 2,250 sq.ft

  • Render of Hotel Indraprasth: a grey tower faced in V-shaped fins, with a timber-clad vertical band and the hotel's name on the facade, against a sunset sky

    Architecture · Hospitality and Agrotourism

    Hotel Indraprasth

    Chhatrapati Sambhajinagar