
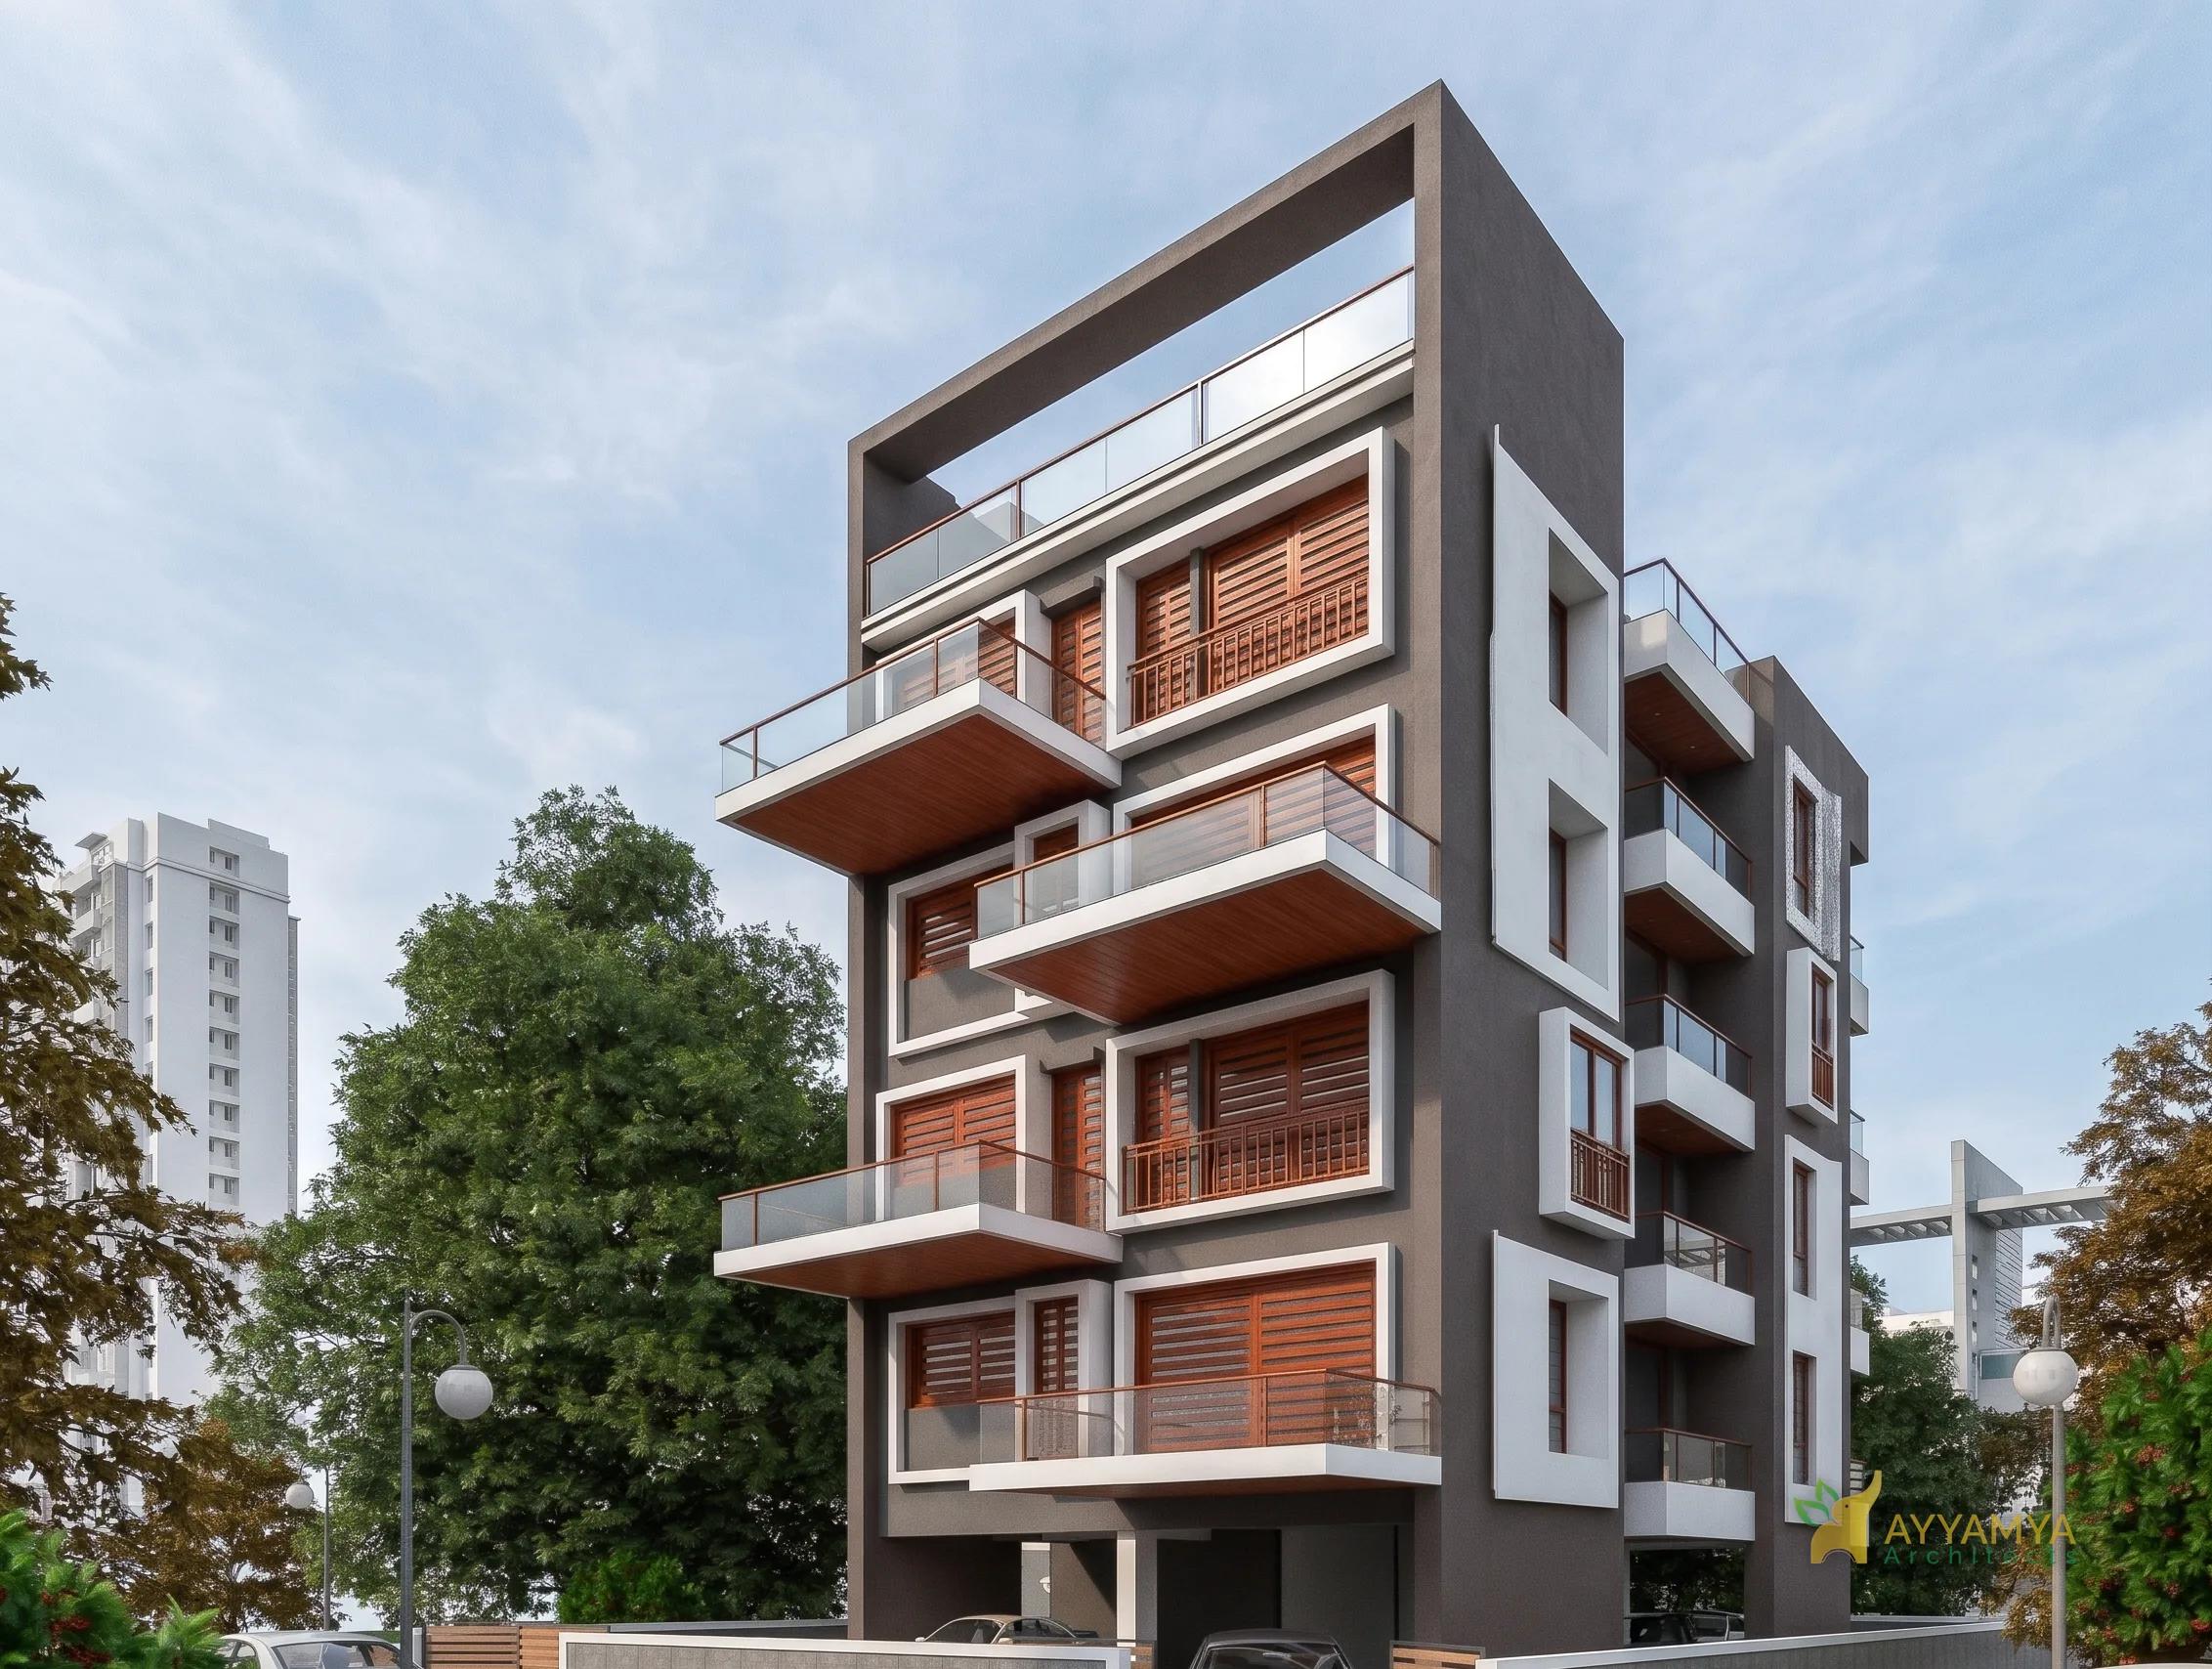
Cantilever Facade
- Location
- Baner, Pune
- Area
- 5,800 sq.ft
- Type
- Residential Apartments
- Status
- Near completion
Residential Apartments
About the project
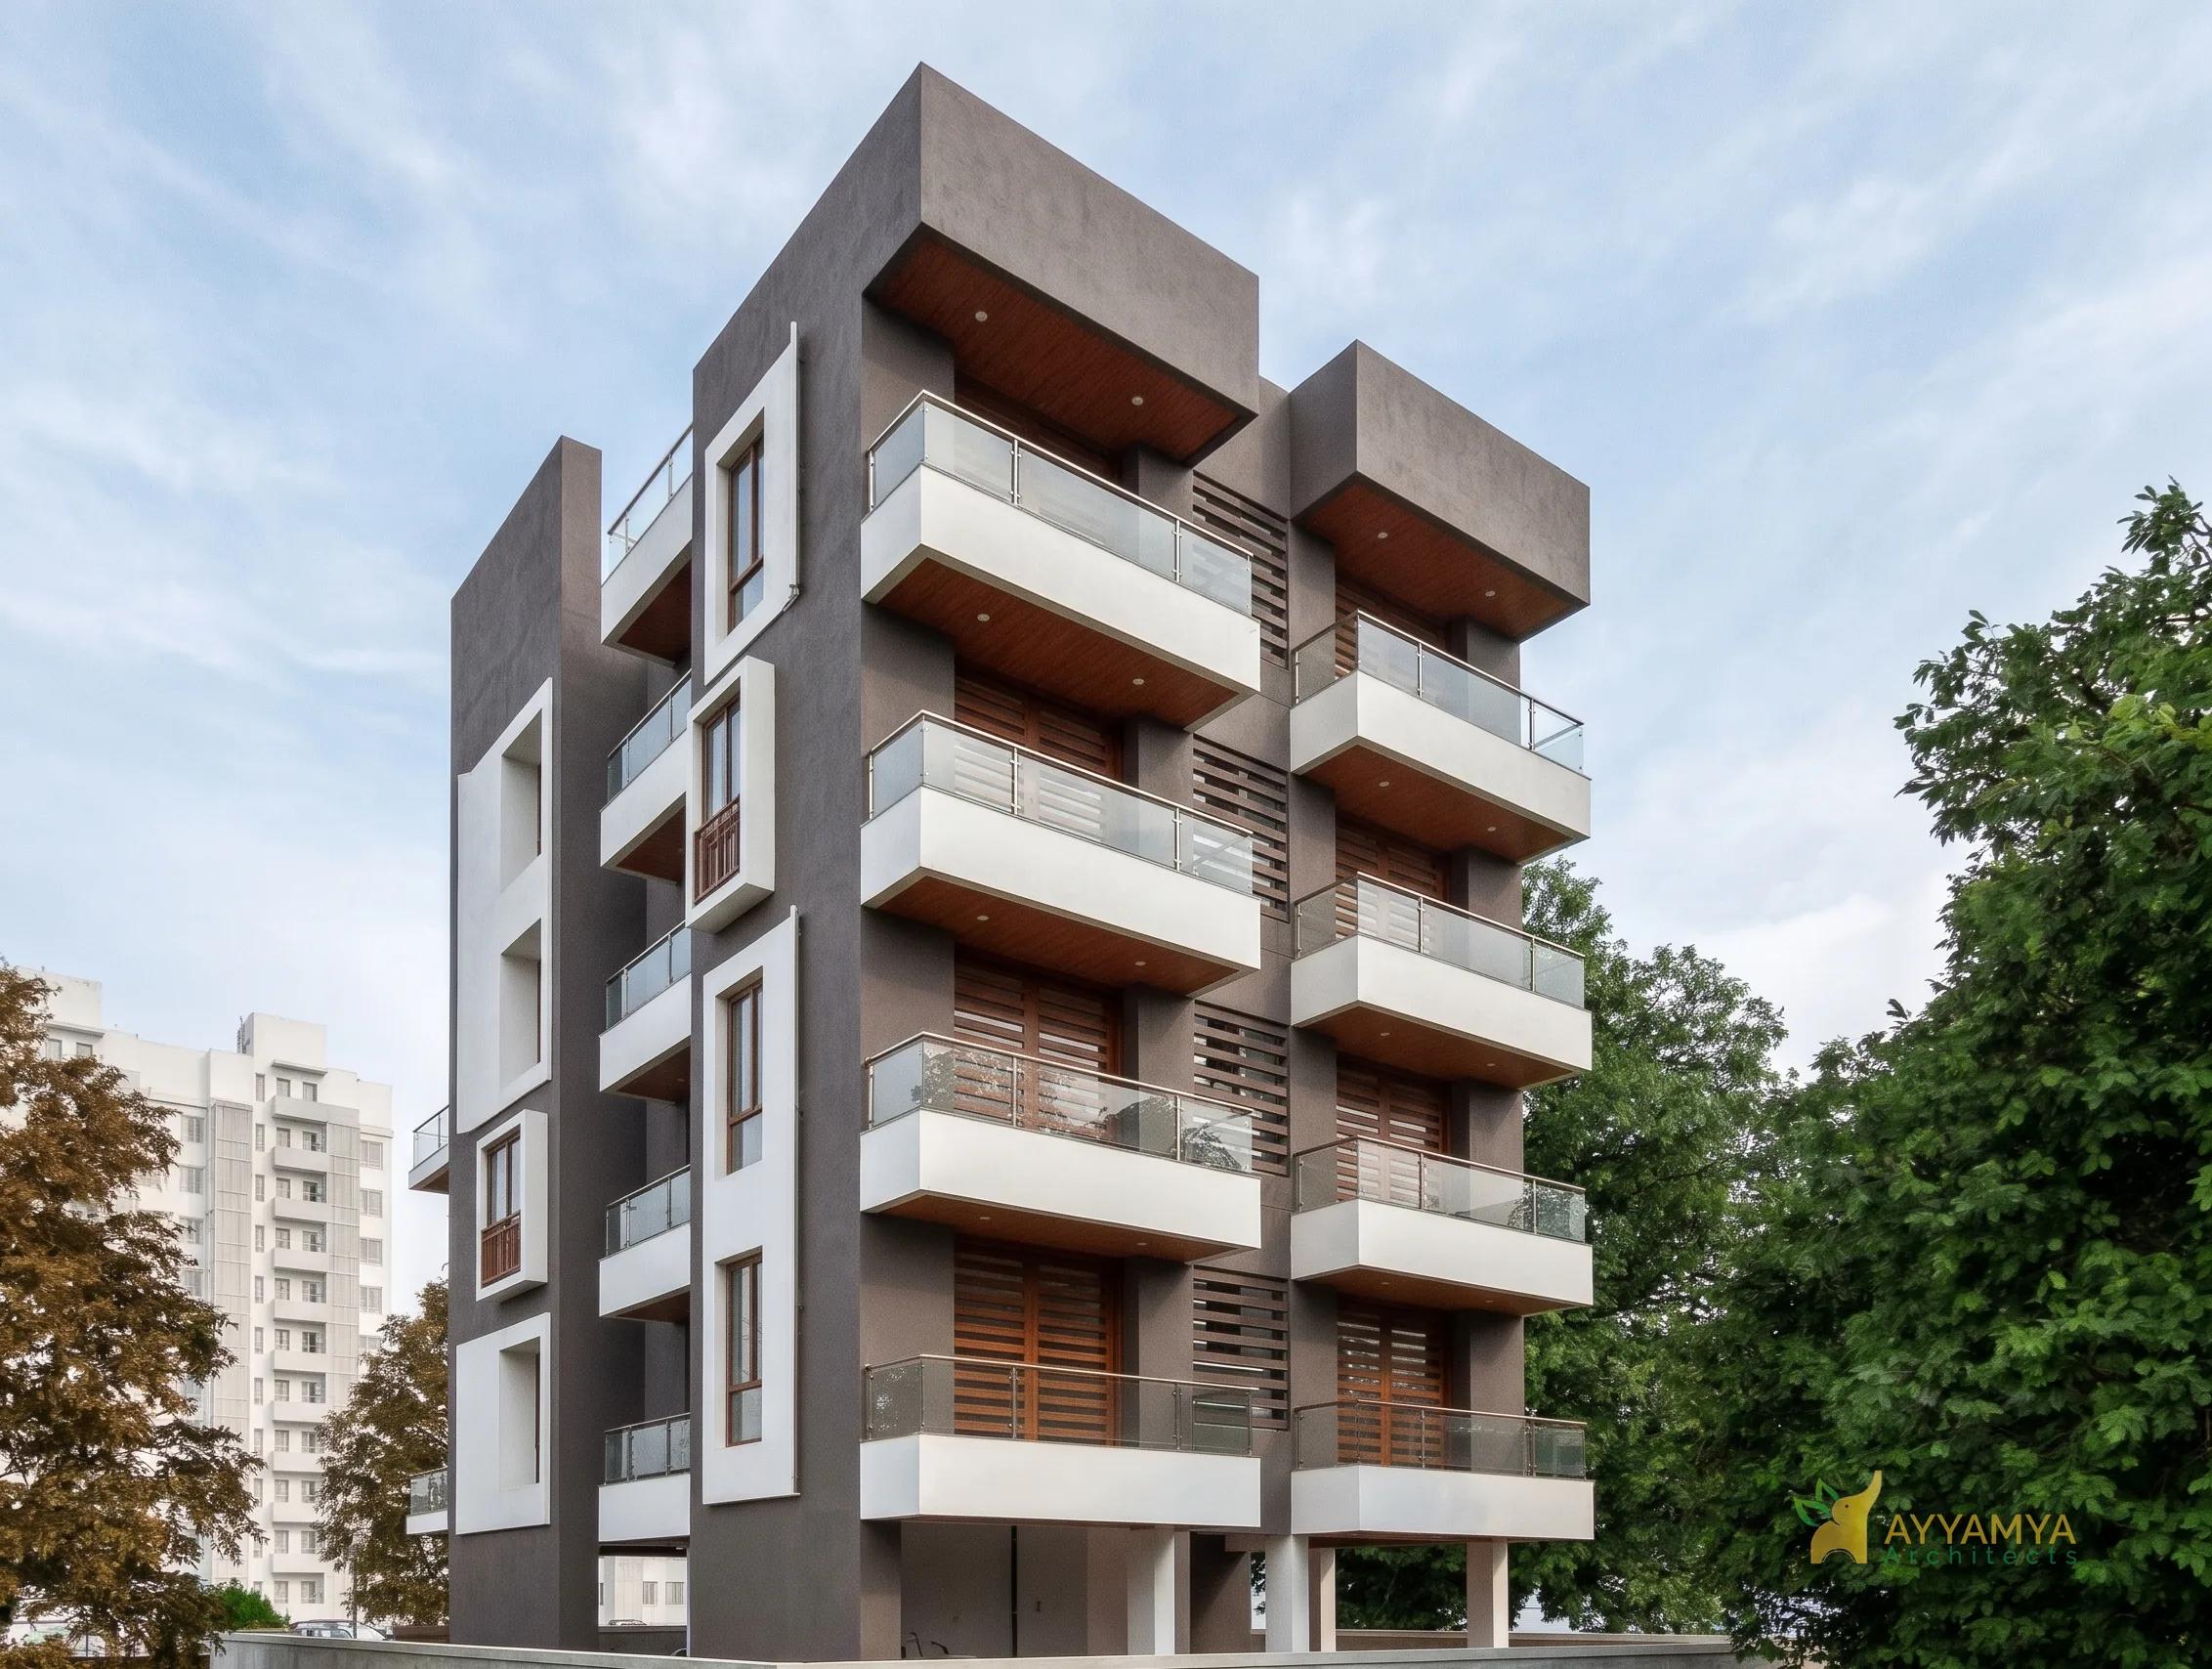
A parking-plus-four-storey residential building in Baner, Pune, of three-bedroom apartments, on a 3,600 sq.ft plot with 5,800 sq.ft built up. Concept: Traditional Architecture. Near completion.
- Type
- Residential apartment
- Concept
- Traditional Architecture
- Details
- 3 bedroom apartments per floor
- Storeys
- Parking + 4 storied
- Plot area
- 3,600 sq.ft
- Built-up area
- 5,800 sq.ft
- Locality
- Baner
- City
- Pune
- Status
- Near completion
Next project
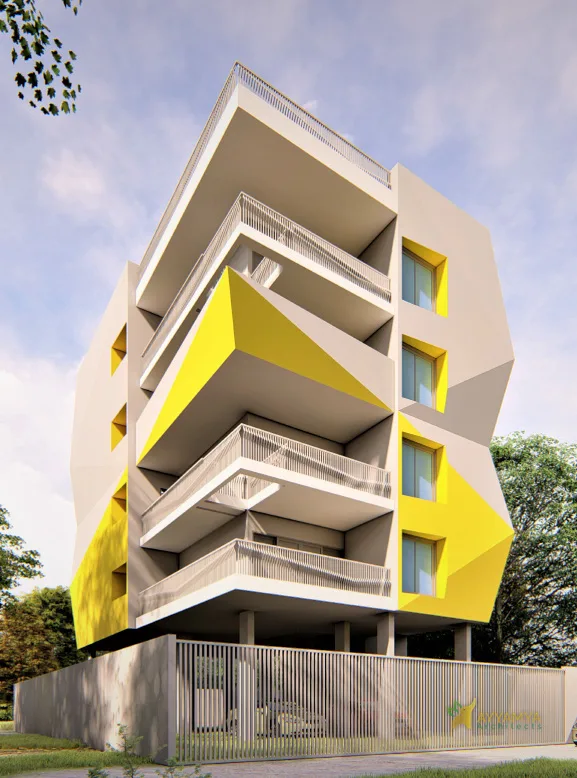
Parametric Wrap
Architecture · Chhatrapati Sambhajinagar