
Ayamya
- Location
- Koregaon Park, Pune
- Area
- 7,400 sq.ft
- Type
- Bungalows and Villas
- Status
- Proposed
Bungalows and Villas
About the project
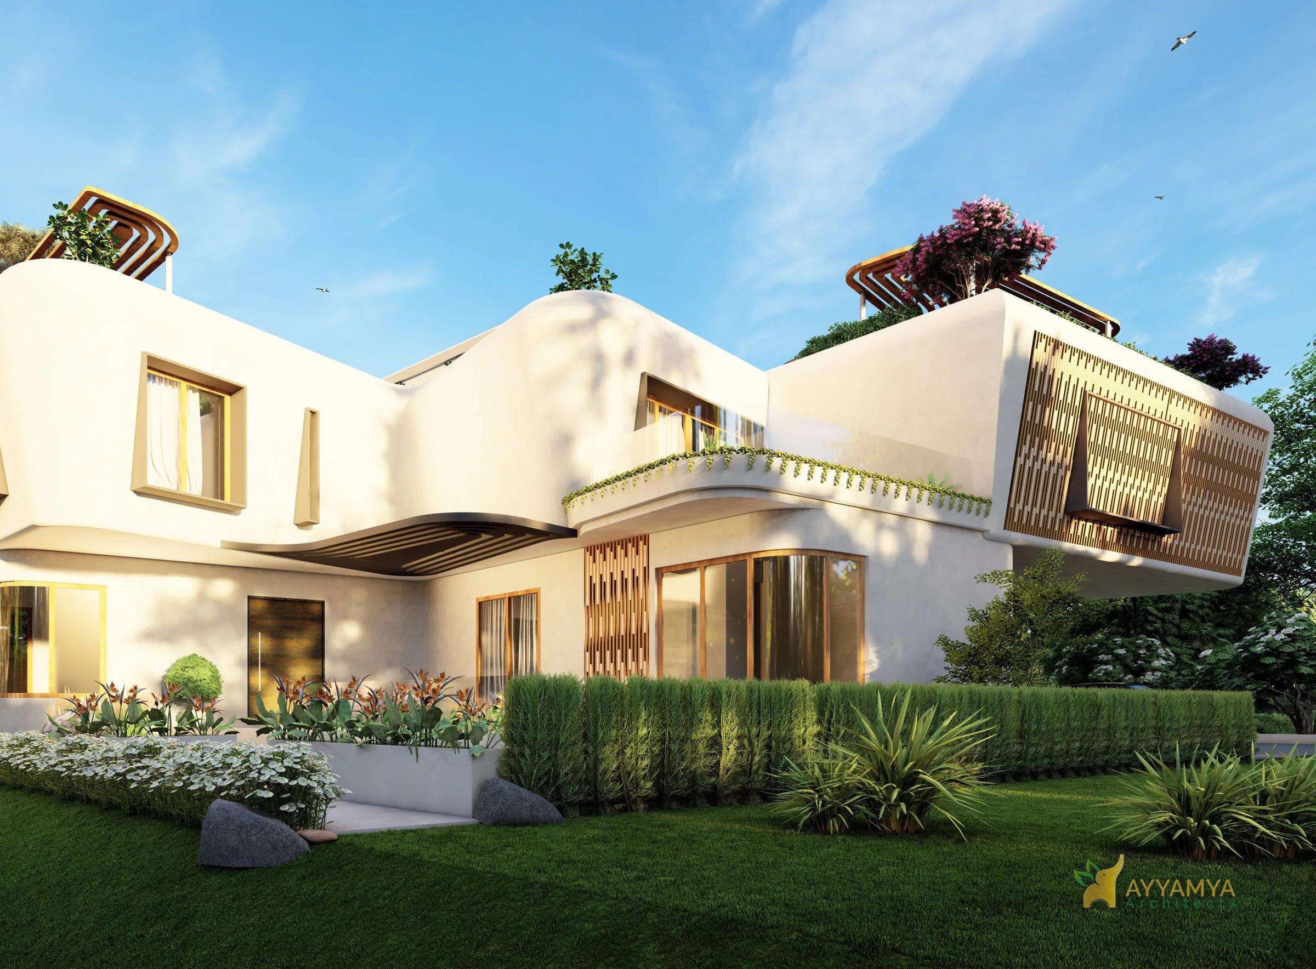
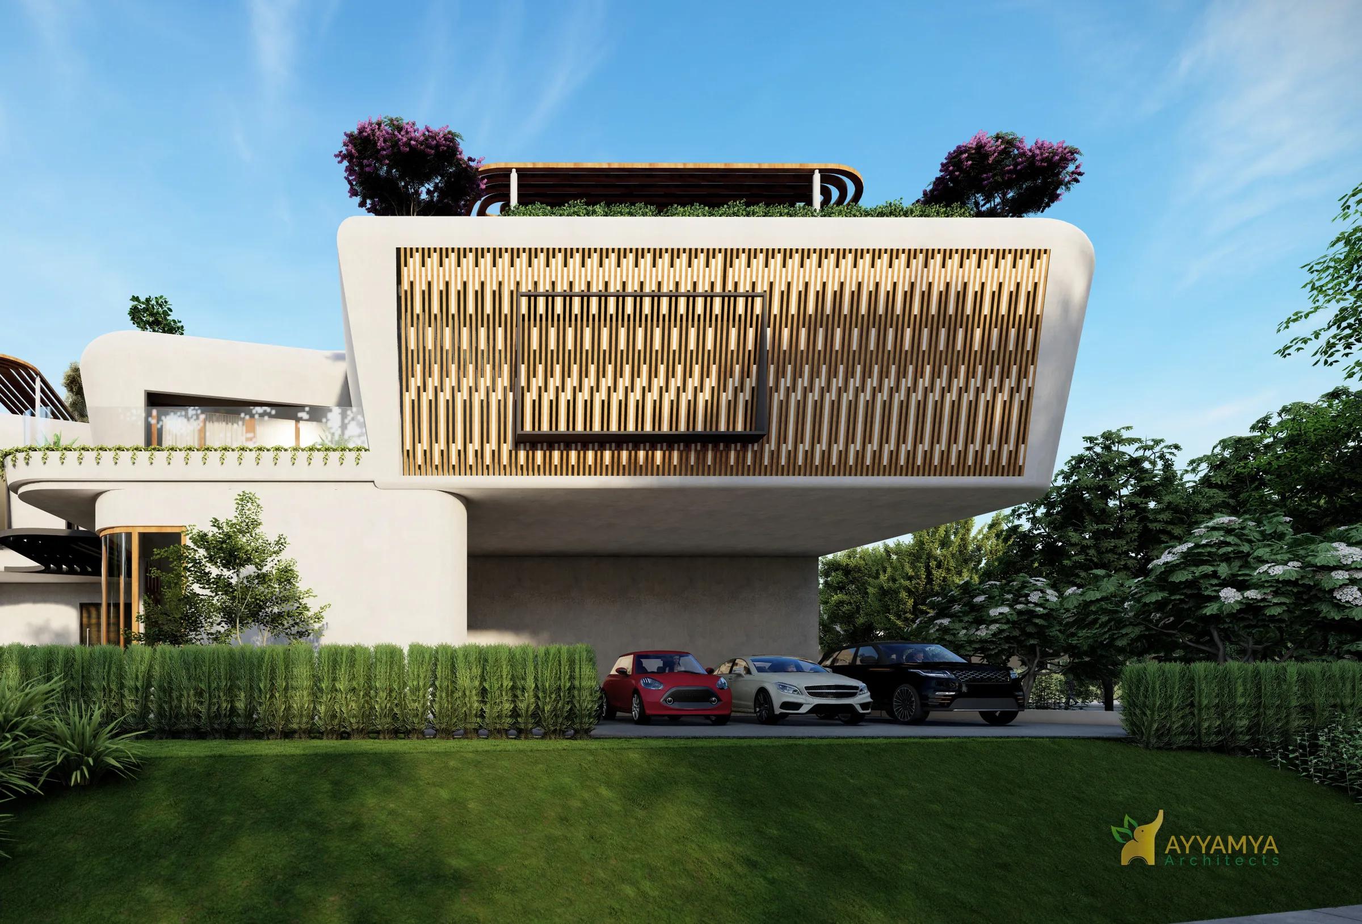
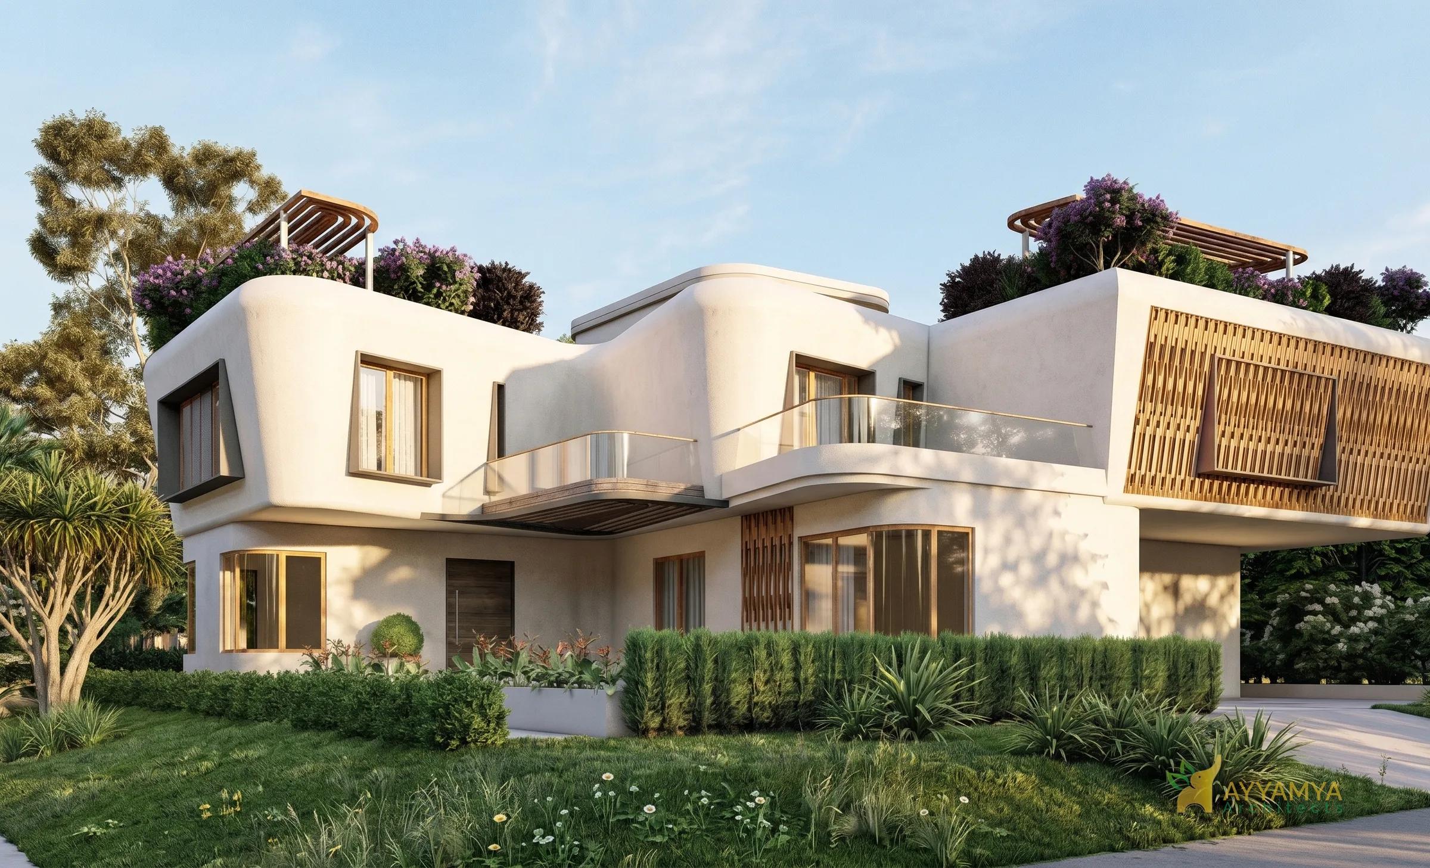
The proposed 7,400 sq.ft. bungalow is located in Koregaon Park, Pune, one of the most elite areas of the city. The concept of Ayamya is to create a rural urban interface in terms of spatial and environmental integration.
Read moreRead less
Built & finished with concrete, metal and wood, this house creates beautiful green pockets and open spaces, embellished with all the natural features such as lush vegetation, water body, daylight, and ventilation. The house follows an open fluid form both in planning & elevations conveying a sense of friendliness, cosiness & gratitude. Malleable materials such as Ferro-concrete is more commonly seen in exterior elements with wooden jali on the east and west façade to permit daylight and natural ventilation.
- Type
- Bungalow
- Concept
- Rural urban interface
- Built-up area
- 7,400 sq.ft
- Location
- Koregaon Park, Pune
- Status
- Proposed
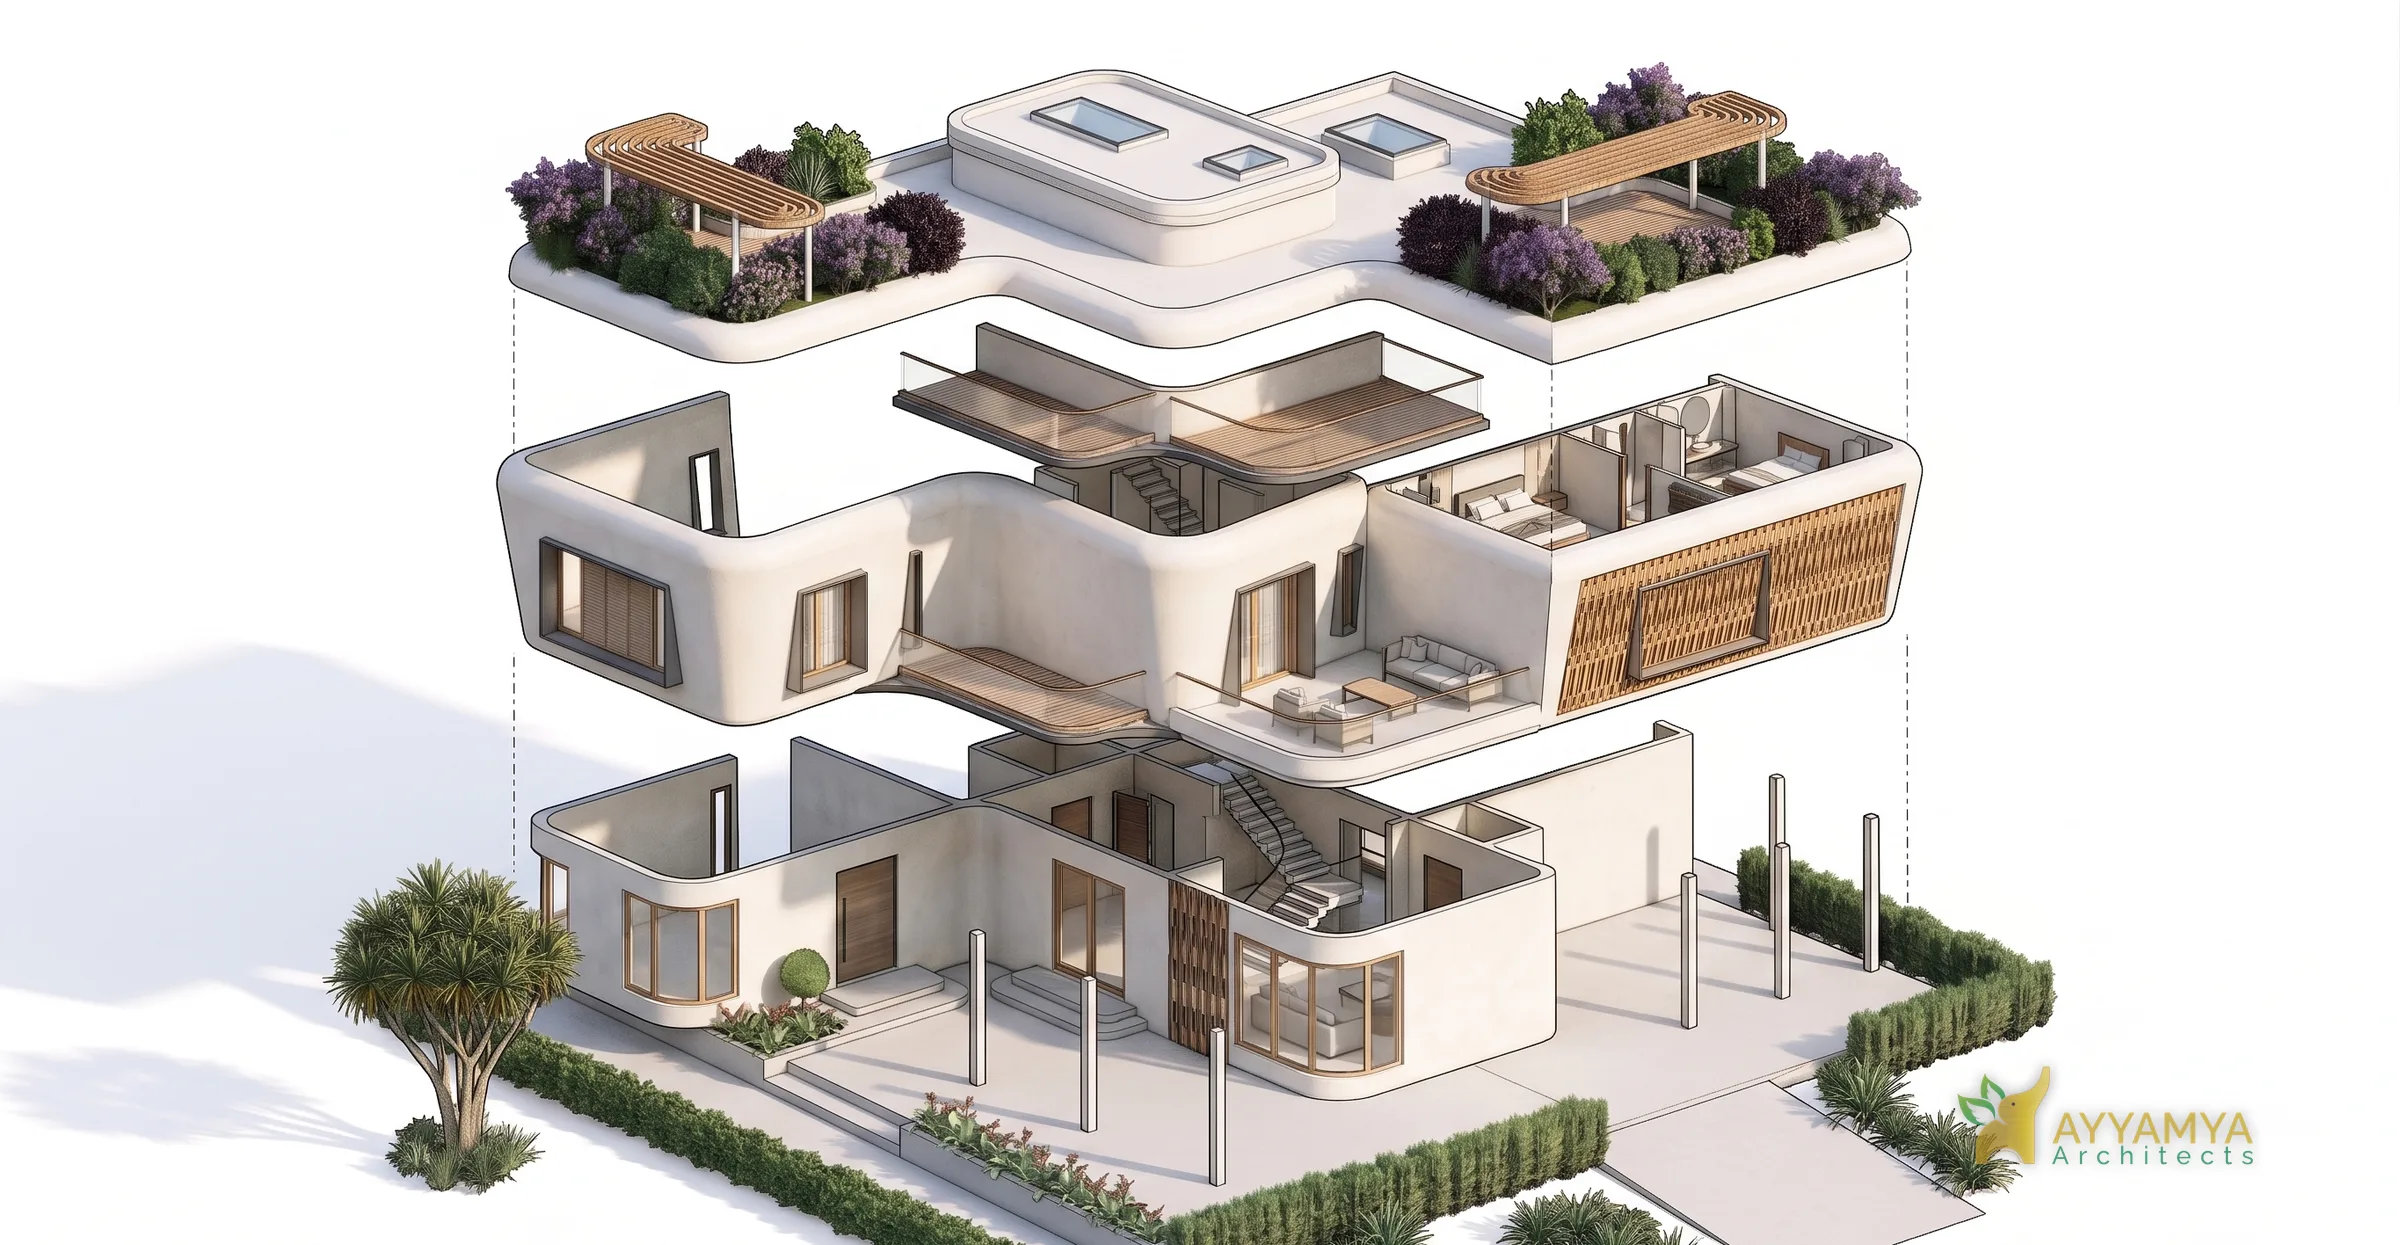
Exploded axonometric
From sketch to building
Keep scrolling: the drawing gives way to the design it became.
Next project
Social Box
Architecture · Chhatrapati Sambhajinagar