
Social Box
- Location
- Chhatrapati Sambhajinagar
- Area
- 2,800 sq.ft
- Type
- Bungalows and Villas
- Status
- Proposed
Bungalows and Villas
About the project
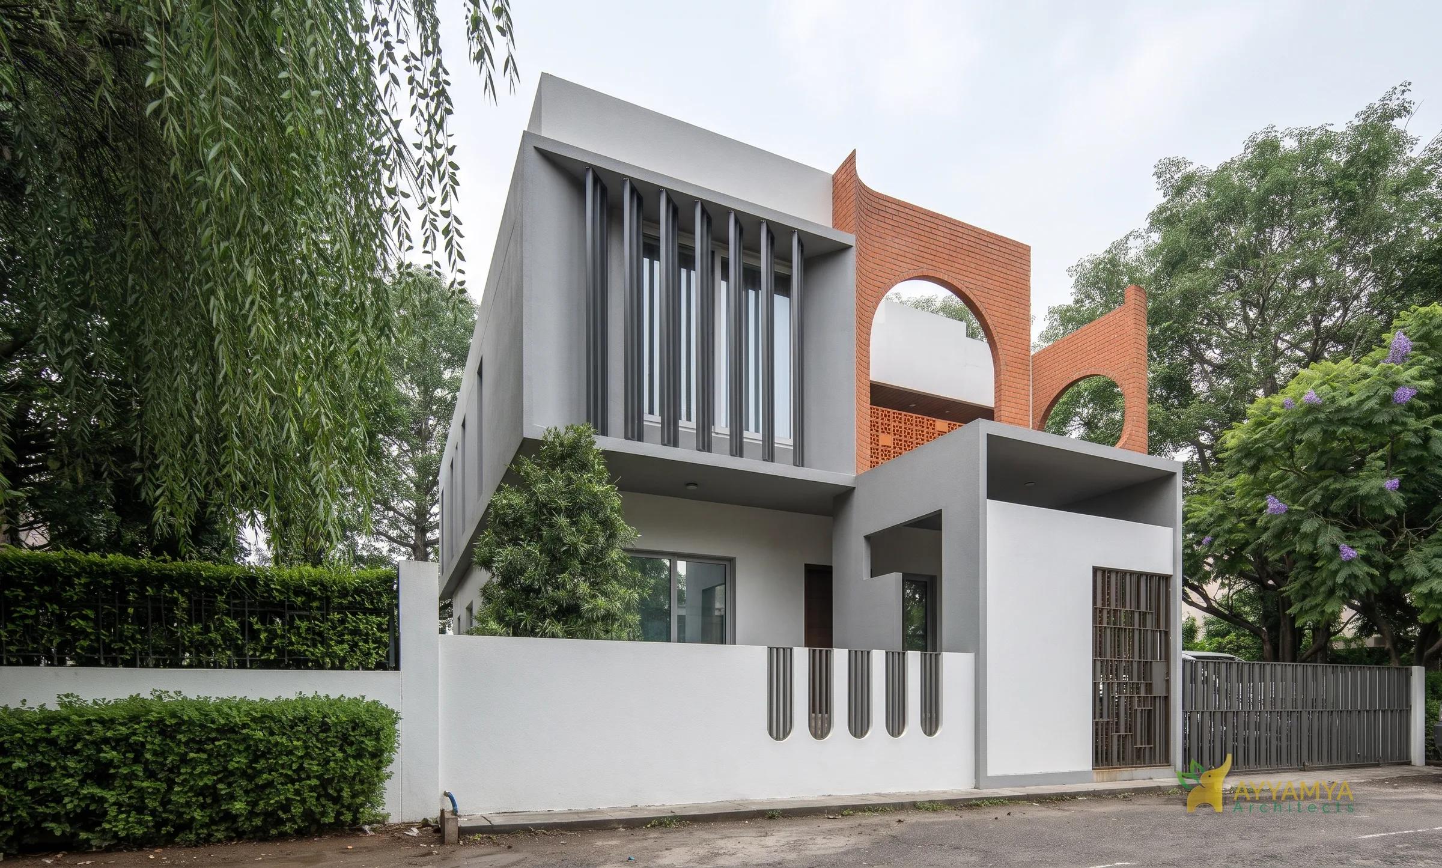
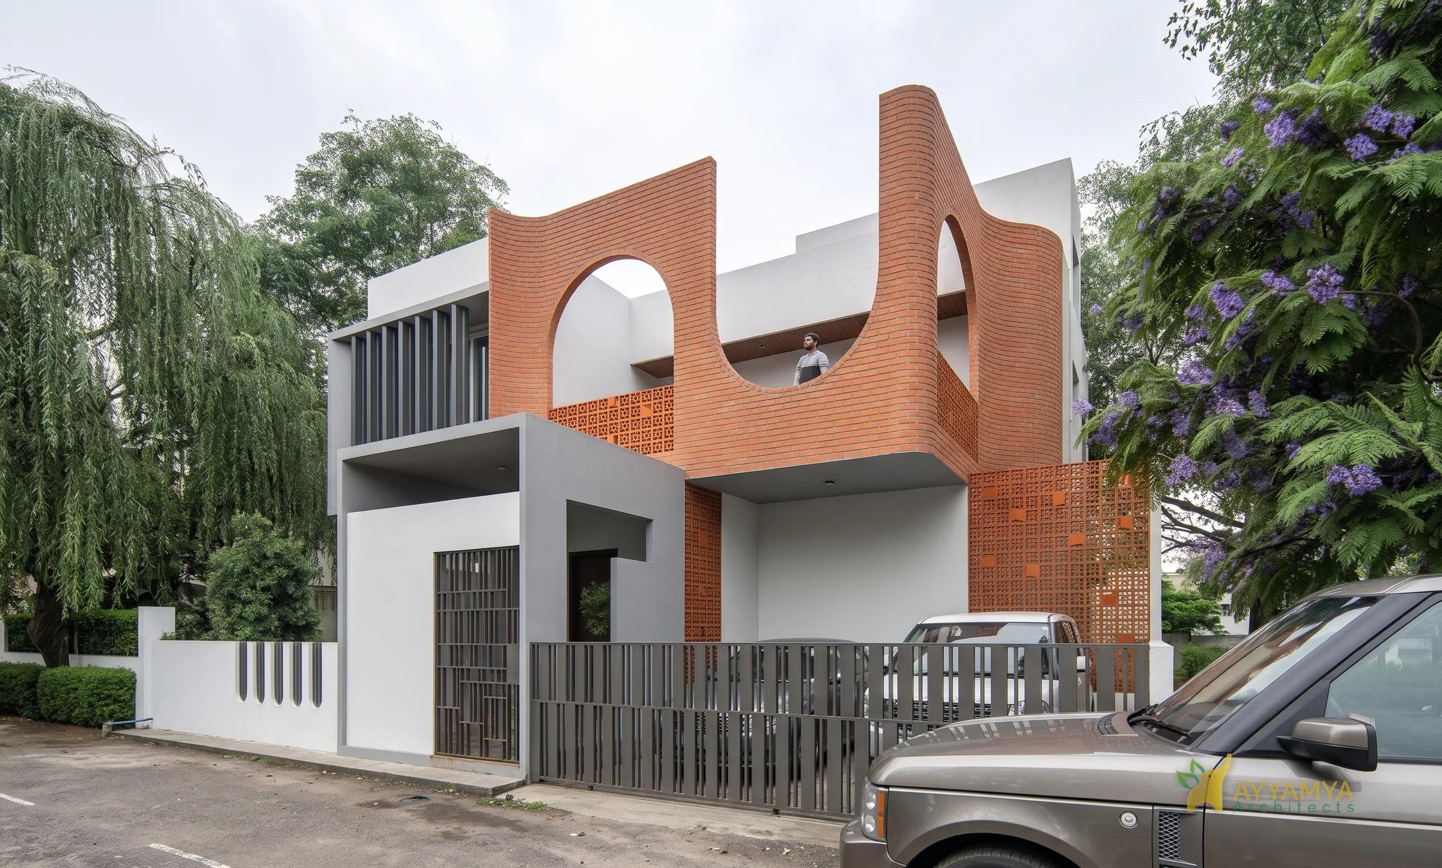
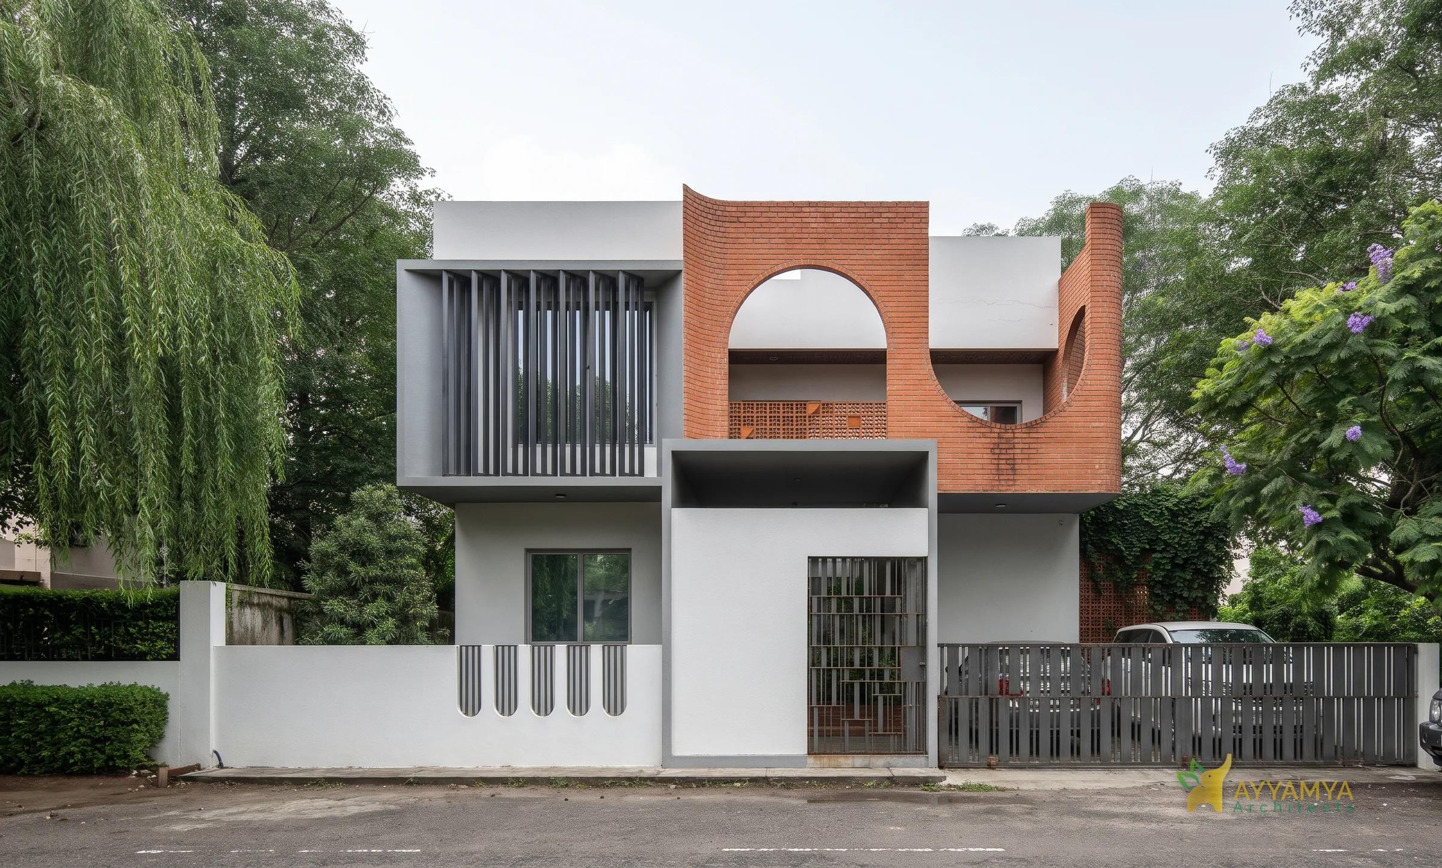
A proposed ground-plus-one bungalow in Chhatrapati Sambhajinagar, on a 2,500 sq.ft plot with 2,800 sq.ft built up. Concept: Sustainable Strategies.
- Type
- Proposed bungalow
- Concept
- Sustainable Strategies
- Details
- 8 bedrooms per floor
- Storeys
- Ground + one floor
- Plot area
- 2,500 sq.ft
- Built-up area
- 2,800 sq.ft
- City
- Chhatrapati Sambhajinagar
- Status
- Proposed
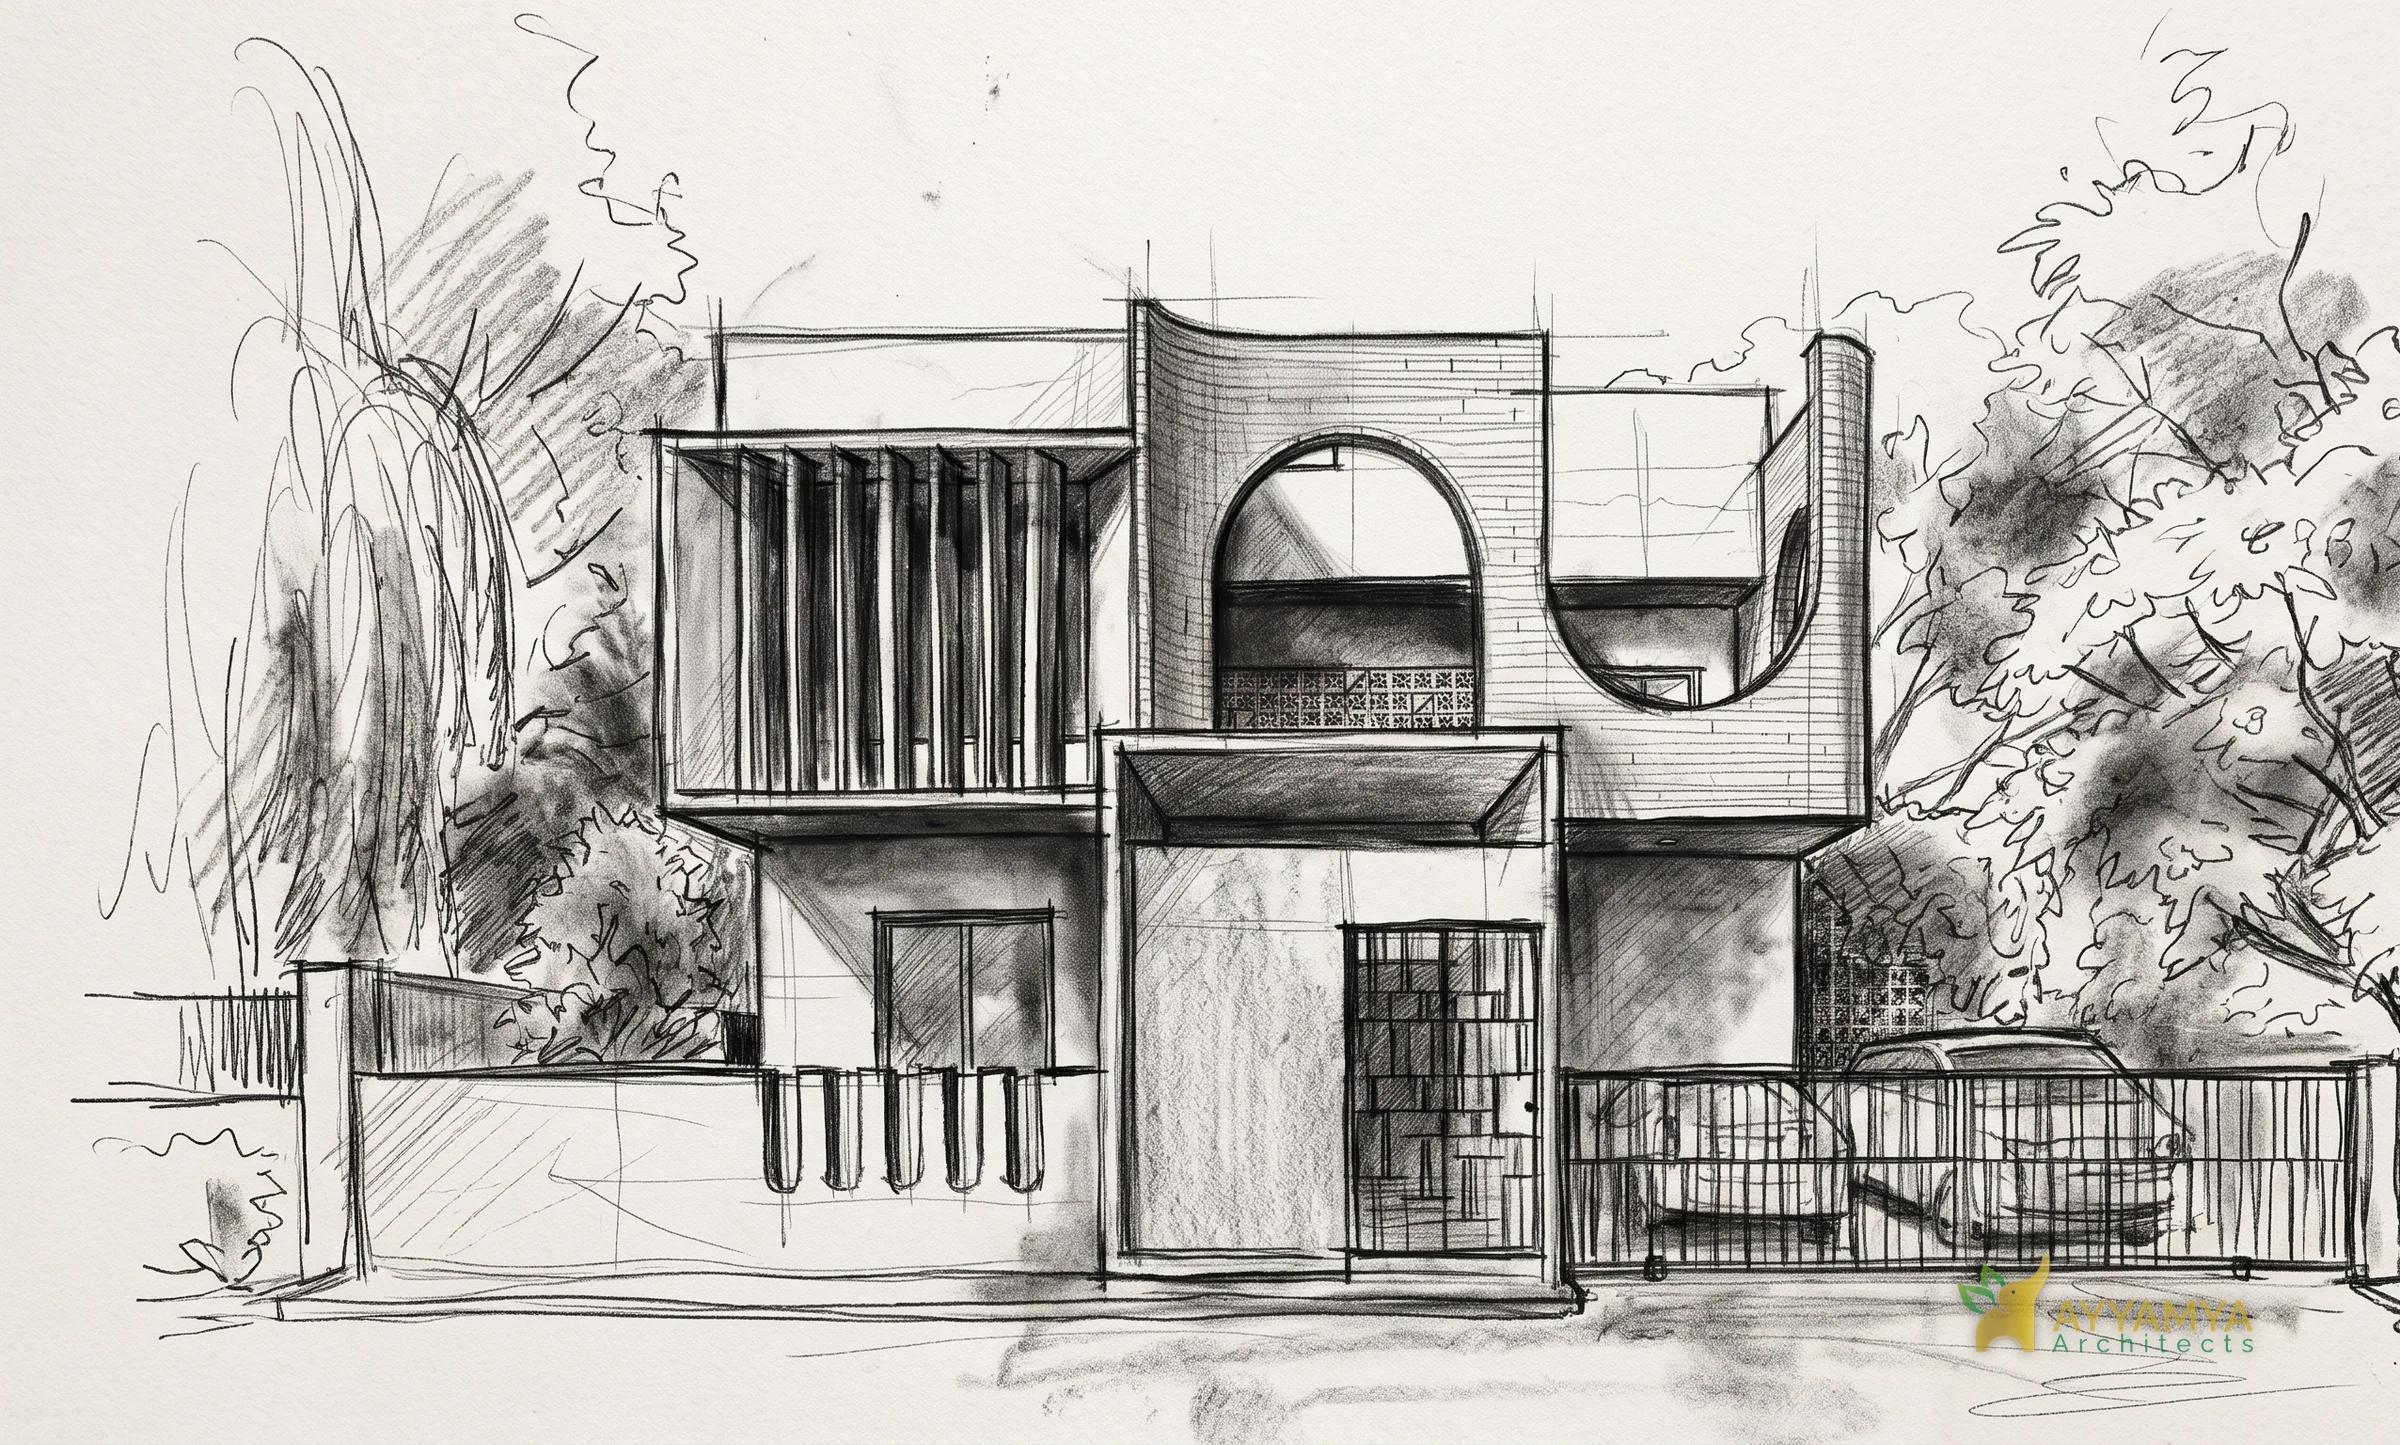
Concept sketch
From sketch to building
Keep scrolling: the drawing gives way to the design it became.
Next project
Waving Bricks
Architecture · Chhatrapati Sambhajinagar