
Muted and Chic
- Location
- Ganga Satellite, Wanowrie, Pune
- Area
- 1250 sq.ft
- Type
- Residential Interiors
Residential Interiors
About the project
A contemporary three-bedroom apartment of 1,250 sq.ft in Wanowrie, Pune, designed for a couple whose children visit occasionally. The brief was to fit the whole home around the requirements and ideas of each family member while keeping every space practical and easy to maintain.
Read moreRead less
The clients lived in the apartment throughout the work, so the sequencing of every stage had to be adapted as it went.
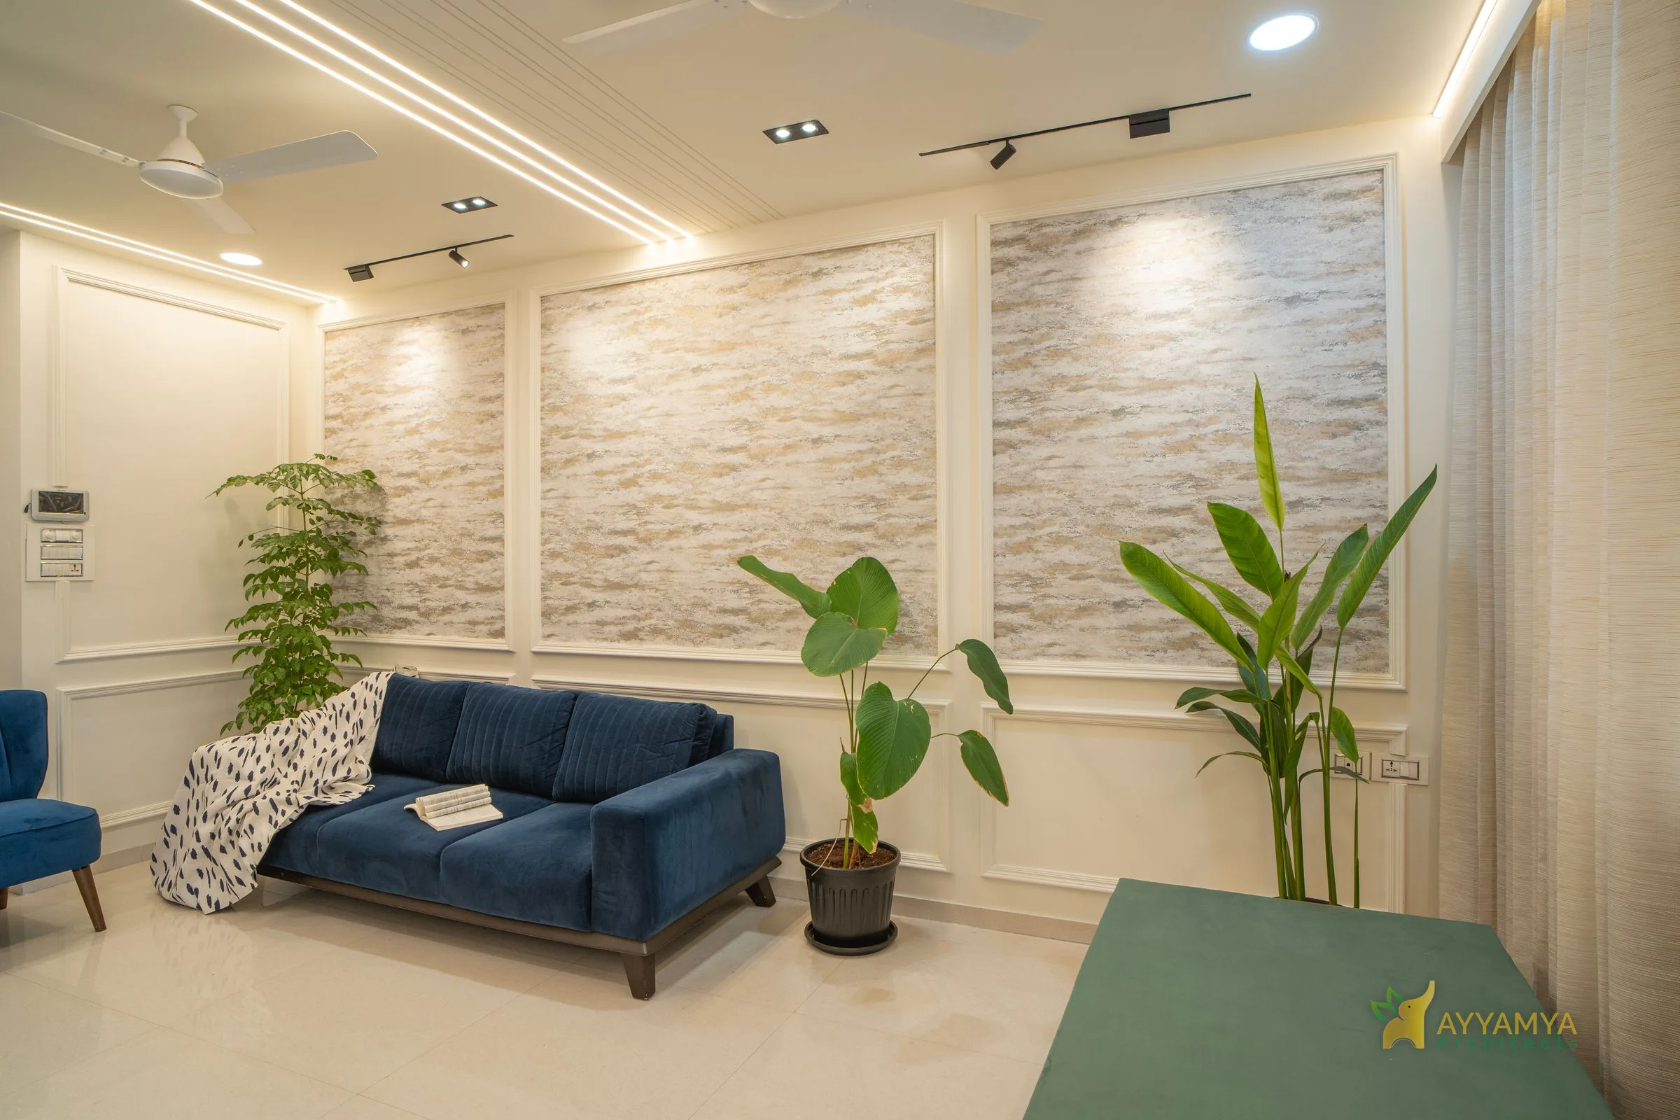
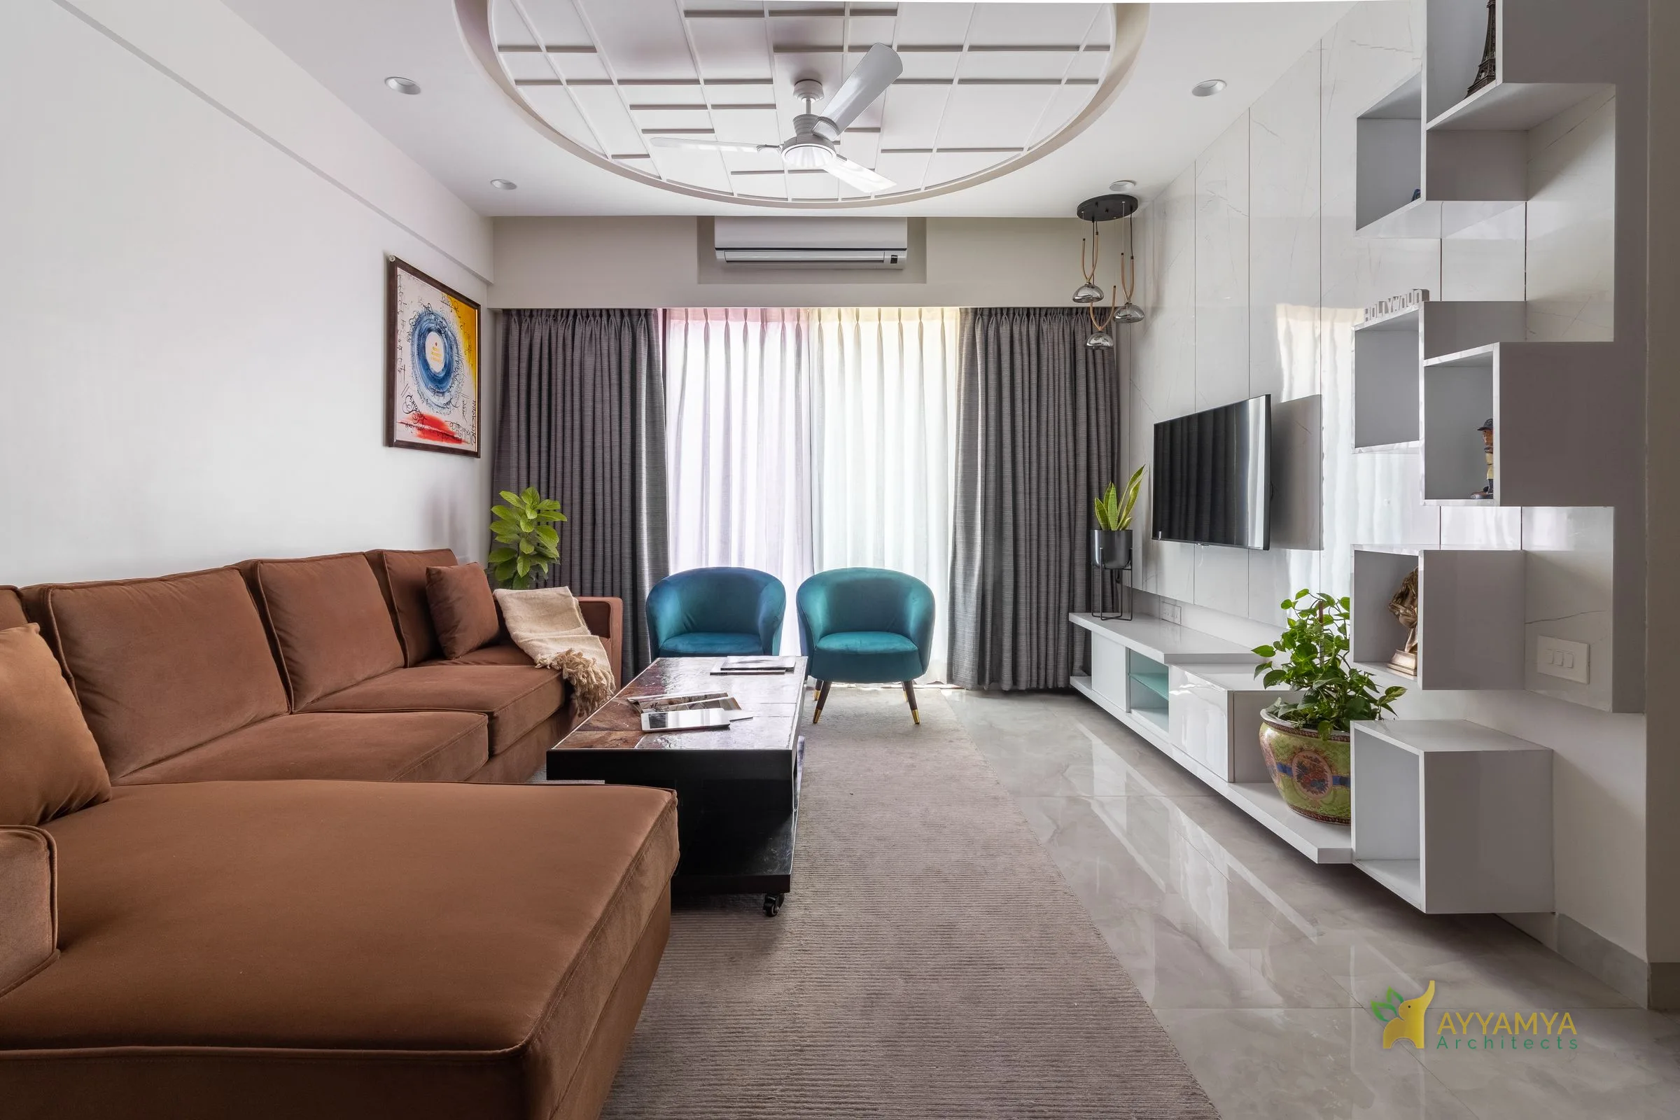
The palette is muted: greys, browns and beiges. At the clients' request all three bedrooms have wooden flooring. The main door opens straight into the vestibule. A circular ceiling breaks the monotony of the furniture layout and sets the identity followed through the rest of the home; it visually connects the living and dining areas, and the pattern of the mirror wall is echoed in the centre table. The TV unit is kept clean, with a white marble-finish laminate behind and reflective white surfaces in front.
The master bedroom came first: its materials, colours, textures, lighting and finishes set the language for the whole apartment. Patterns of diagonal lines distract from the room's boxy dimensions, a bed back sculpted with a band of geometry adds visual relief, and a reading lounge sits against wooden rafters that fold onto the ceiling. The son's room has a grey wall with sharp moulding and a grey-blue textured bed back spanning the width of the room, its design repeated in the ceiling to divide the bed area from the wardrobe. In the daughter's room, an exposed cement-plastered bed wall and cushioned bed back flow onto the ceiling, with a pink suede couch against the greys, whites and browns. The passage also leads to the common washroom, backed by an abstract art tile.
Next project
Project 204
Interiors · Ganga Glitz, NIBM Annexe