
Project 204
- Location
- Ganga Glitz, NIBM Annexe, Pune
- Area
- 1250 sq.ft
- Type
- Residential Interiors
Residential Interiors
About the project
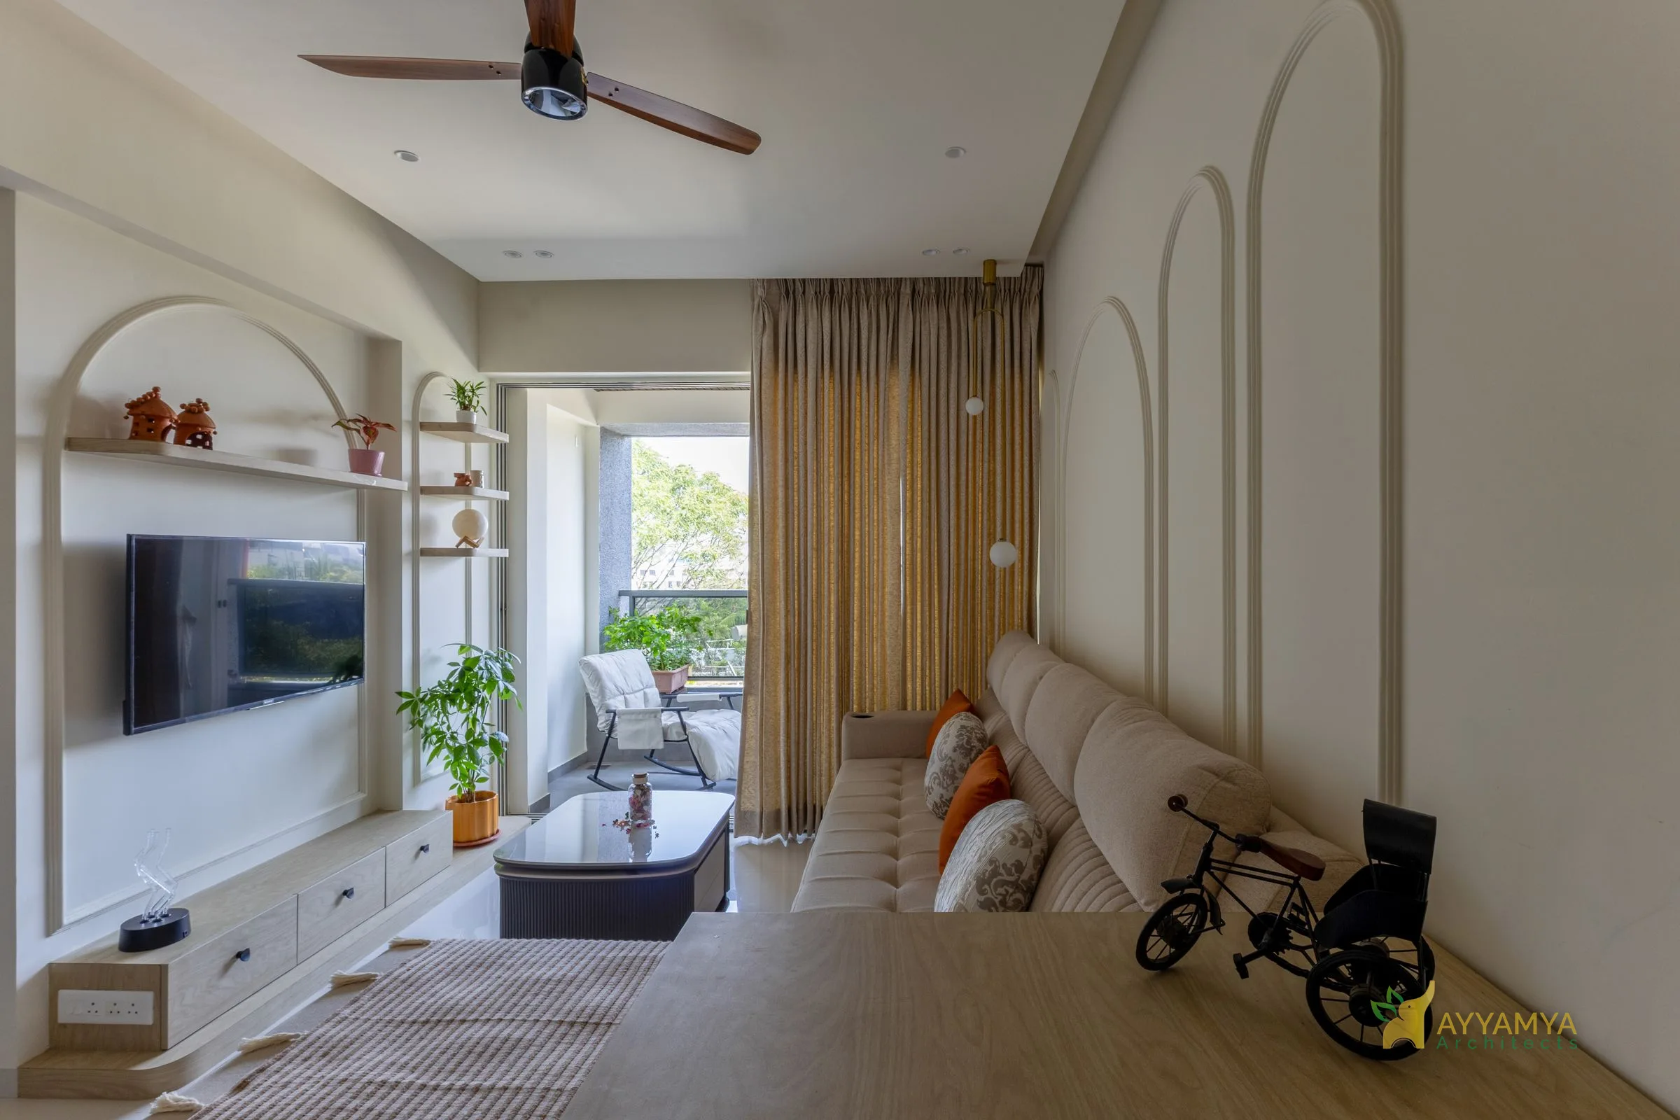
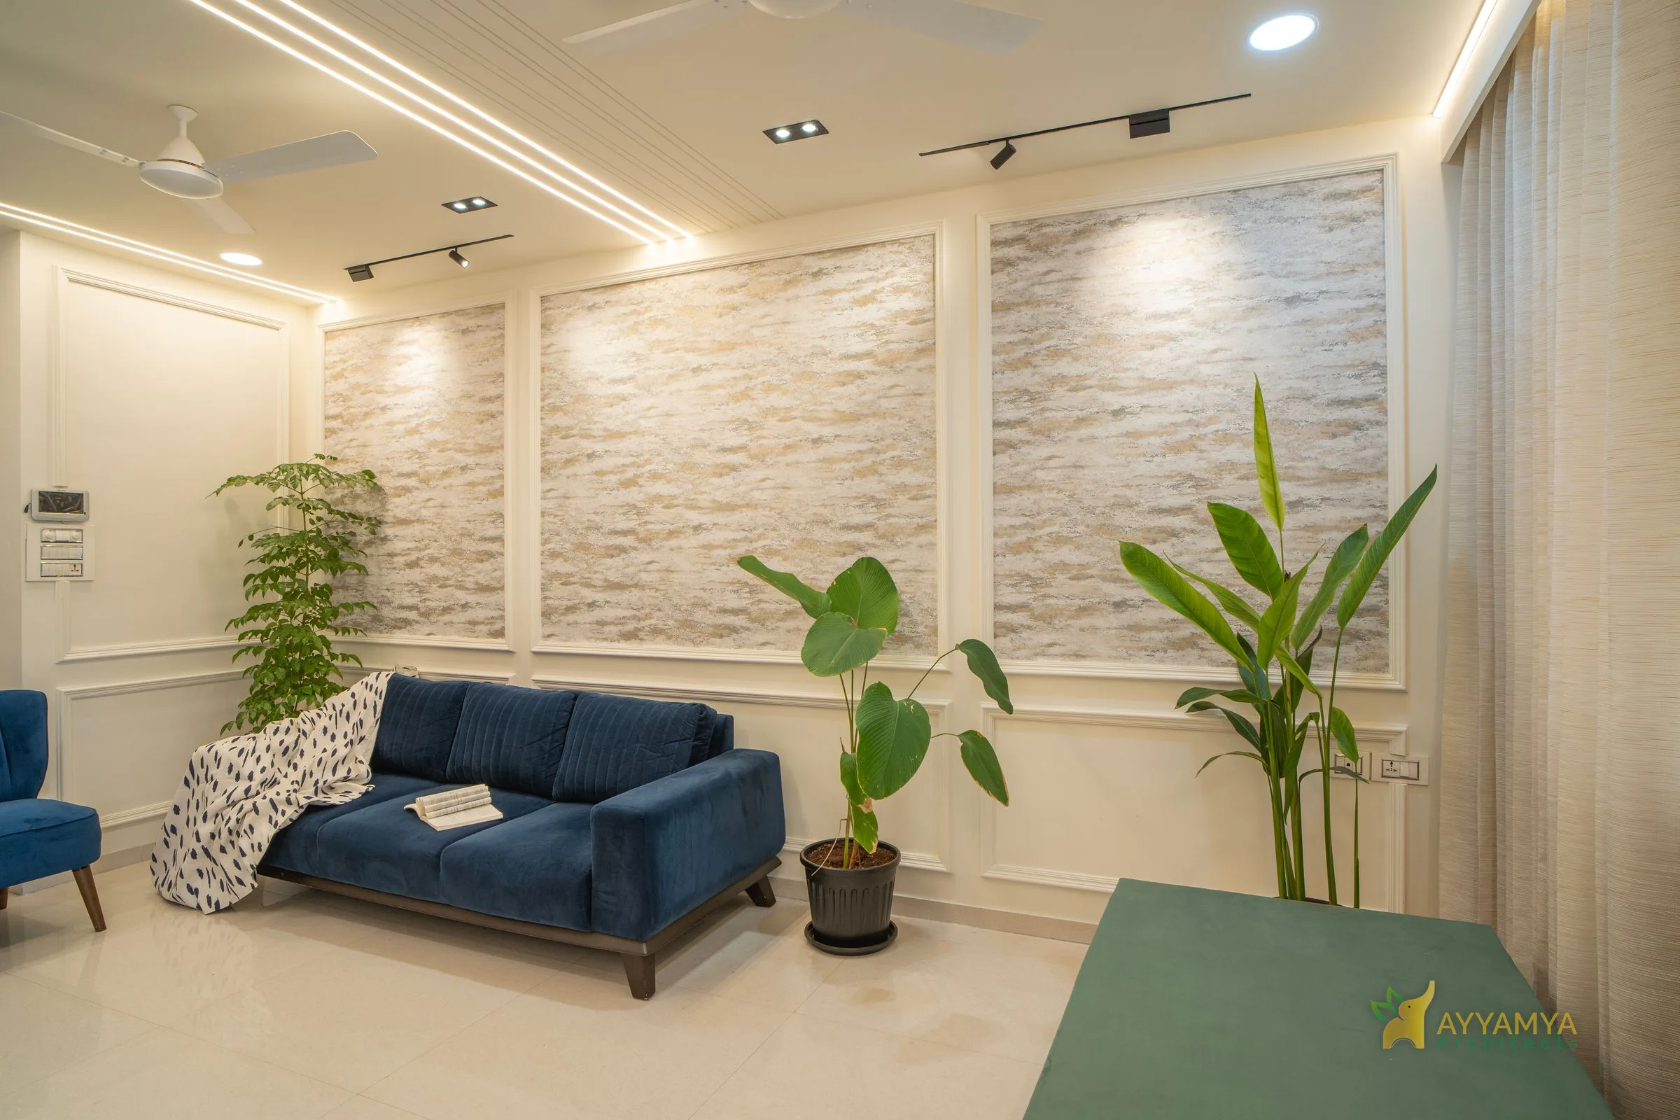
A two-bedroom apartment of 1,250 sq.ft at Ganga Glitz, NIBM Annexe, finished in pastel shades with wainscoting and wallpapers as its focal points.
Read moreRead less
The entrance door pairs wooden laminates with an MS black powder-coated jali that lets in natural light and ventilation, and incorporates a shoe rack. In the entrance lobby and living room, wainscoting is set against a high TV unit in pastel green and wooden laminate, with stone laminate accents and a subtle ceiling design. The dining area, a granite table with four chairs, looks out to and opens onto a spacious terrace; its backdrop wall carries thematic wainscoting and a large wall clock.
The daughter's room, designed for a two-year-old, is built around a jungle-themed wallpaper of animals and foliage across one entire wall, with storage in pastel green and ivory. The master bedroom, for a working couple, pairs a cushioned bed back and a floral wallpaper with a large work station for two, flanked by storage with black fluted-glass aluminium-profile shutters, and a white wardrobe.
Next project
The Calm Canvas
Interiors · Shridutta, Sahakarnagar