
Urban Residence
- Location
- Ganga Glitz, NIBM Annexe, Pune
- Area
- 1500 sq.ft
- Type
- Residential Interiors
Residential Interiors
About the project
An urban residence defined by quiet luxury. Shaped by warm minimalism and purposeful living, this 1,500 sq.ft three-bedroom apartment at NIBM Annexe, Pune, brings refined materiality, thoughtful planning and understated luxury together, balancing aesthetics with everyday function.
Read moreRead less
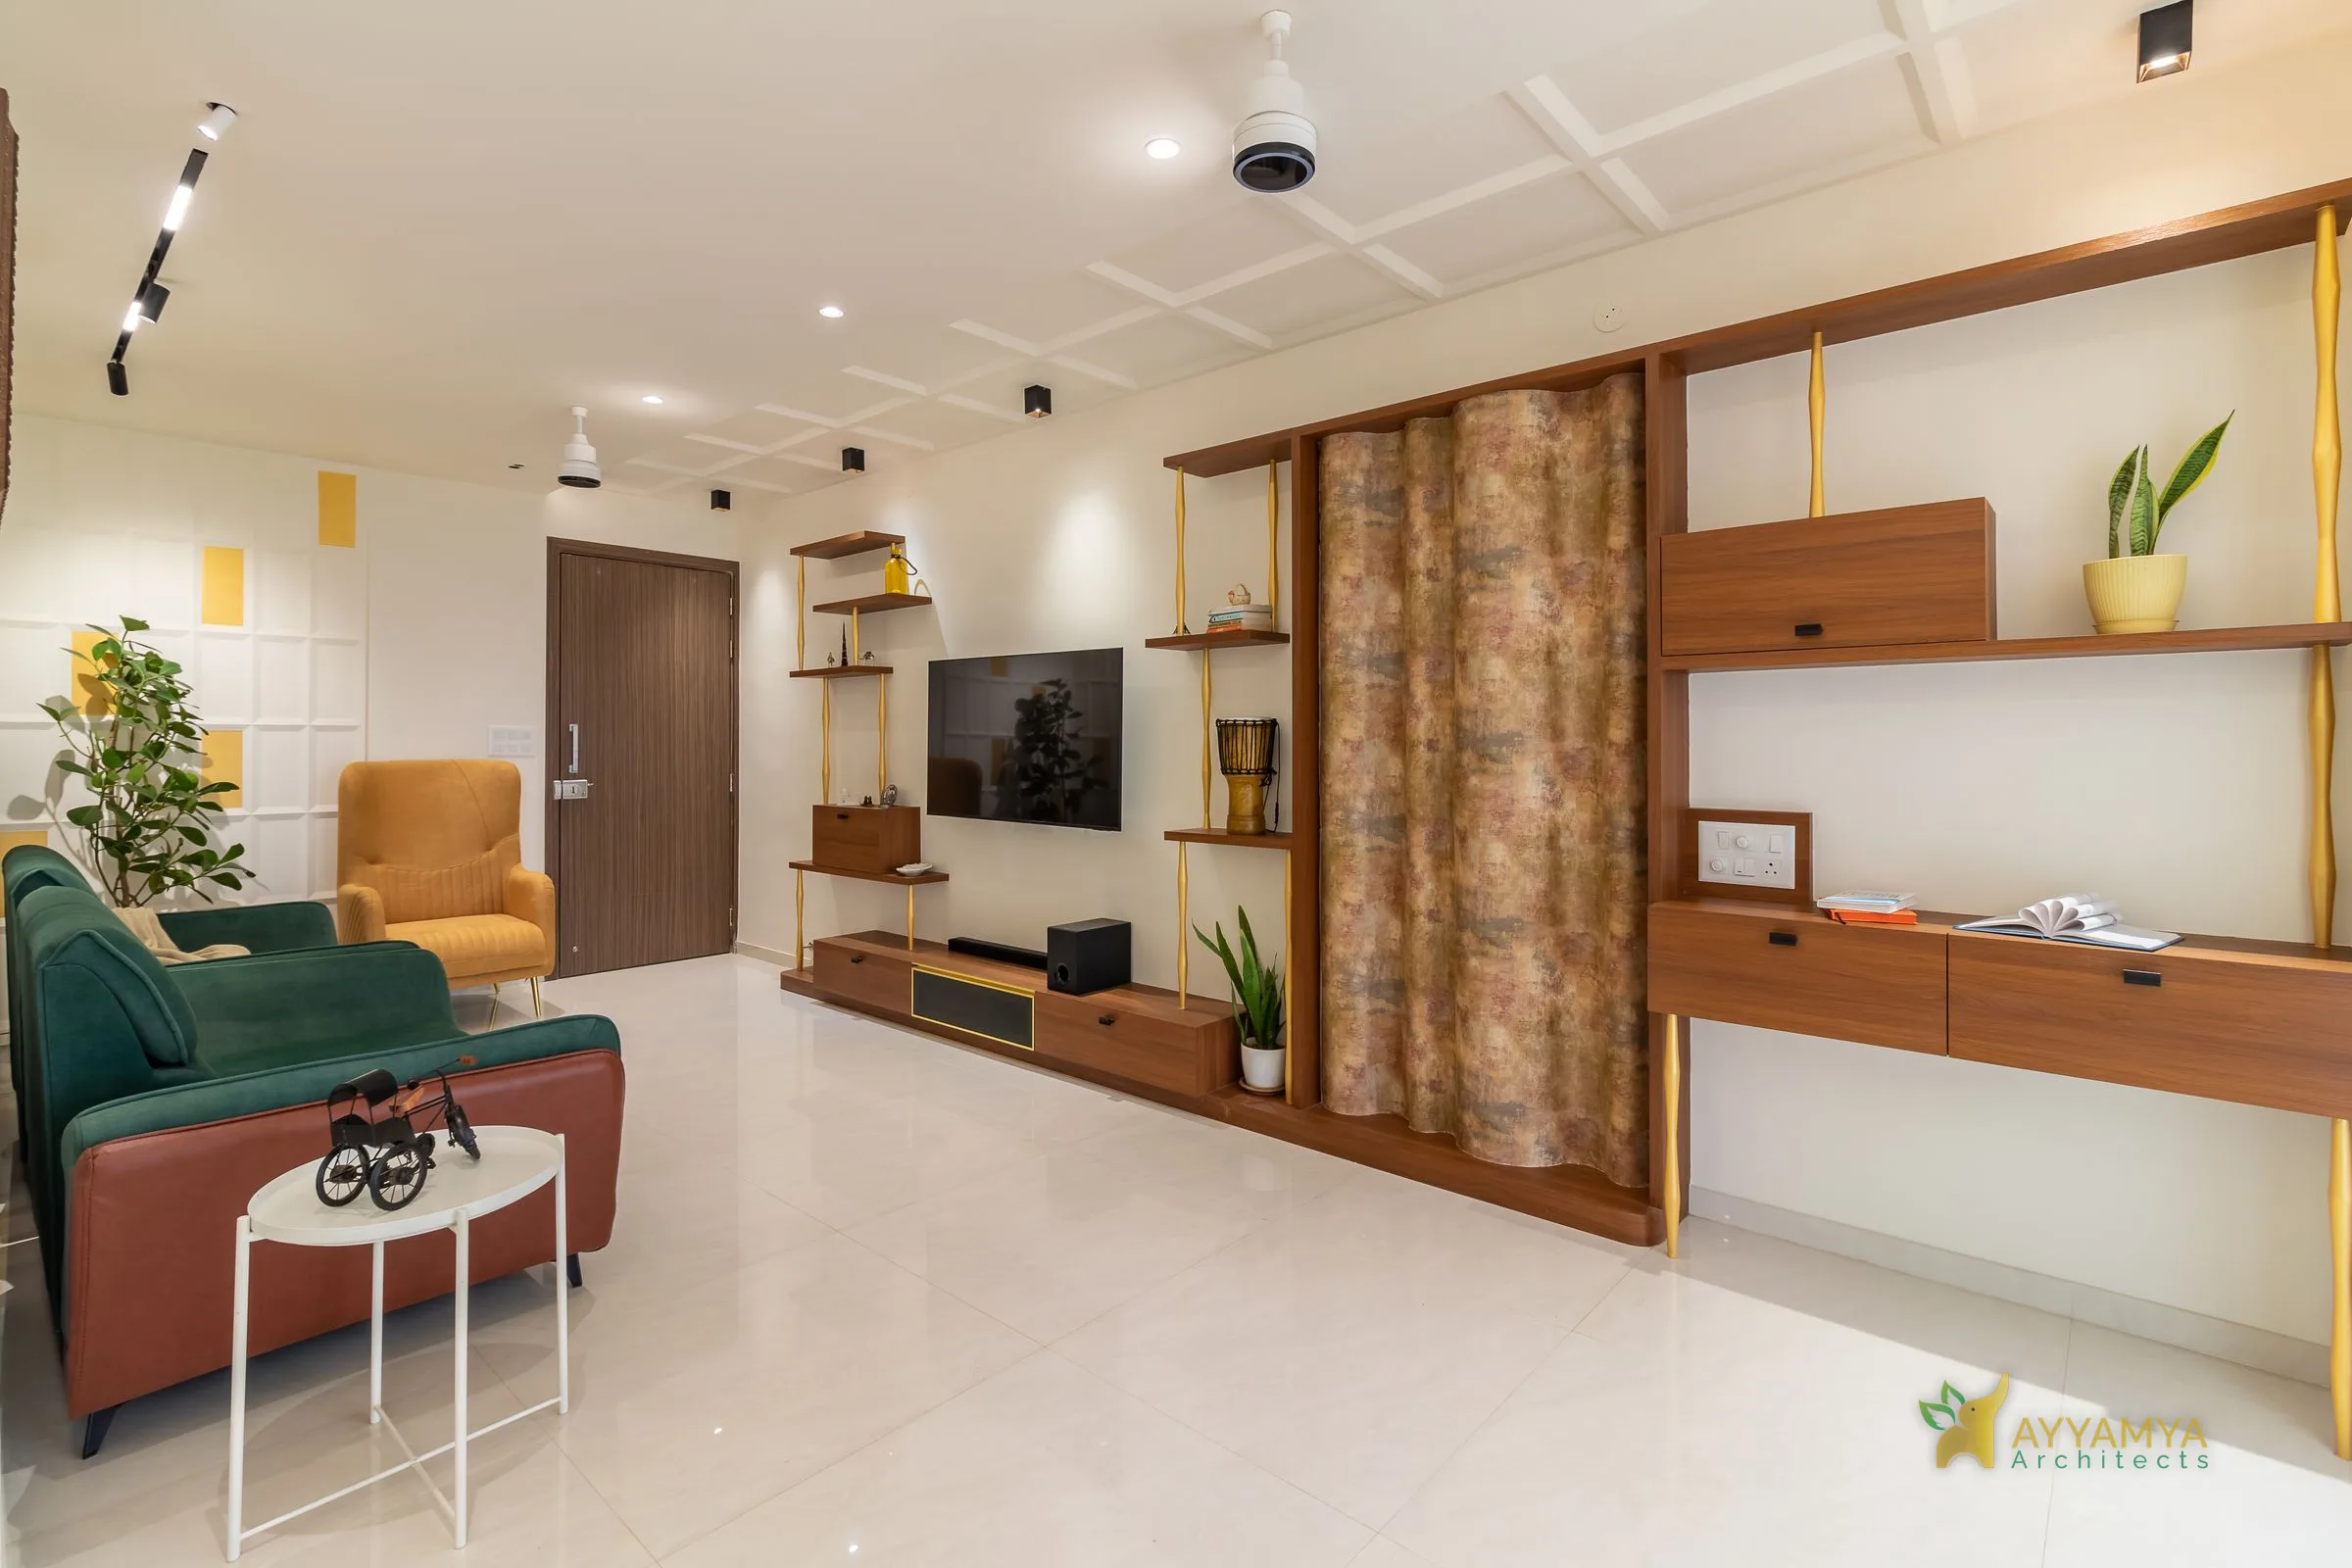
The living room is the social heart of the home: an open, uncluttered layout in warm neutrals, with a custom entertainment unit that combines open shelving and concealed storage. The dining area extends from it, with a marble-topped table, upholstered grey seating, timber wall paneling, a sculptural gold chandelier and a statement wall clock. The kitchen pairs pastel blue base cabinetry with crisp white overhead units and subtle gold detailing. Along the passage, warm wooden flooring, wall paneling and an articulated ceiling lead to a curated artwork at the end of the corridor.
In the children's bedroom, an exposed brick feature wall and a custom neon reading “We’re Limited Edition” meet warm timber, black metal detailing and an integrated study area with suspended shelving. The master bedroom centres on a sculptural yellow stone-textured wall behind the bed, with muted blush upholstery, bespoke wardrobes, an integrated study area and woven pendant lights. The guest bedroom is composed around a feature wall of rhythmic geometric panels, warm timber and muted earth tones.
Photography: Aroh Thombre
Next project
The Regal Mehrab Residence
Interiors · Warje